- By Admin
- Integro
The sprawling home heating dilemma

Why do the most beautiful, high-ceilinged open-concept living rooms always feel like a wind tunnel in January? You build a sprawling custom estate with gorgeous vaulted ceilings, only to realize your traditional forced-air furnace is working overtime just to heat the empty space twelve feet above your head.
It's a classic thermodynamic failure. Air has a remarkably low thermal capacity, and forced-air setups routinely lose 15% to 30% of their heat through duct leakage and structural friction before it even reaches your living space. The result is freeze-your-toes floors, hot air pooling near the rafters, and constant drafts.
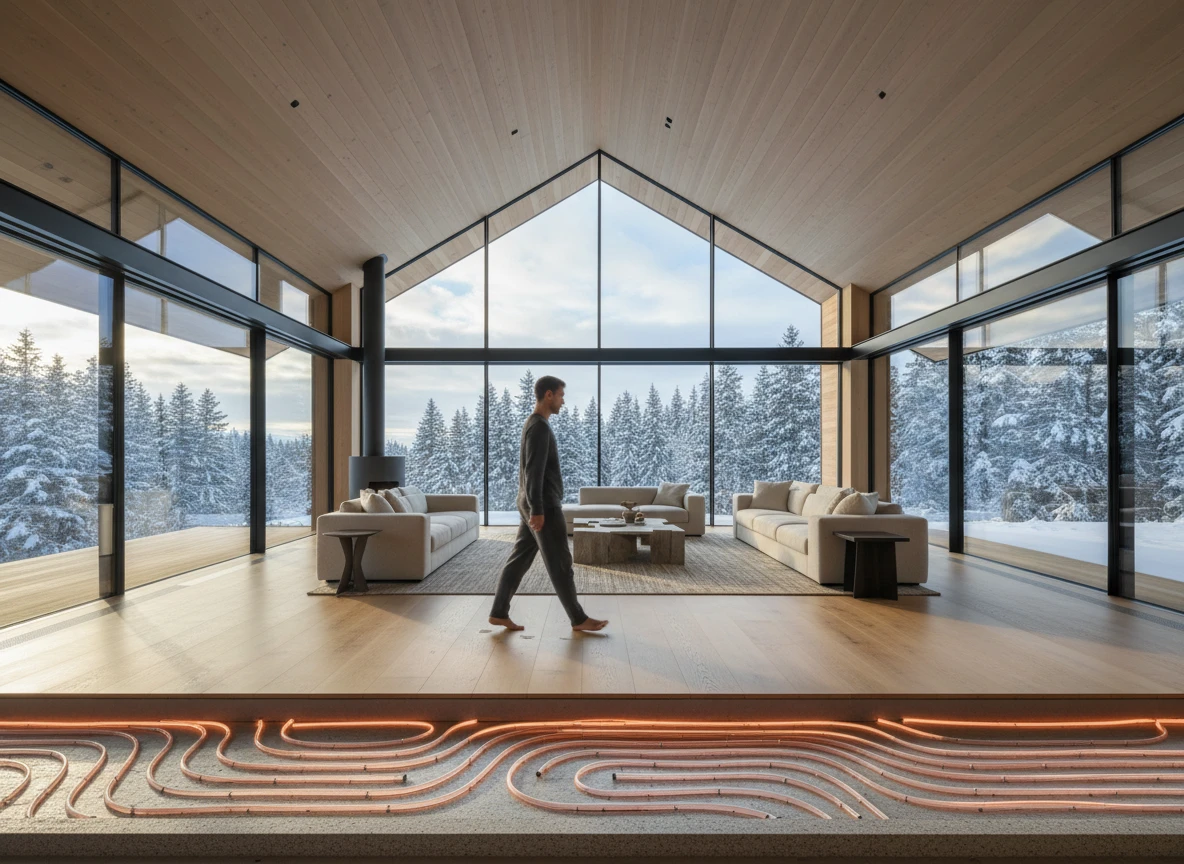
So we have to stop treating air as our primary heat transfer medium. Water has a thermal heat capacity roughly 3,500 times greater than air. By shifting from blowing hot air to circulating warm water through an underfloor heating system, you turn the entire subfloor into an efficient radiator.
An engineered hydronic radiant floor heating setup bypasses duct losses entirely. It delivers uniform heat mapping across massive expanses, allowing you to drop your thermostat by a few degrees without losing any perceived comfort.
Plus, large estates rarely have uniform heating needs. A guest wing shouldn't be kept at the same temperature as a master suite. But trying to balance this with dampers and duct zones in a forced-air setup is a recipe for system strain and constant noise. Closed-loop PEX tubing grids allow you to partition your home into precise thermal zones, managing individual room temperatures independently.
While system response times require a bit of patience compared to instant-on systems, the thermal stability you gain is unmatched. It isn't just a luxury upgrade; it is simply better thermal physics for large-scale home heating solutions.
Why standard forced-air systems fail in open spaces
The thermal physics of open-space heating failures
Forced-air systems routinely lose 15% to 30% of their generated thermal energy through duct leakage and structural friction before the heated air even reaches the register. When attempting to heat large, open-concept layouts, this inherent inefficiency compounding with basic fluid dynamics creates a highly uncomfortable indoor environment.
In a standard open-concept home with high or vaulted ceilings, forced air behaves predictably but poorly. Hot air is less dense than cold air, so it immediately rises to the highest point of the structure. This thermal stratification means a furnace might run constantly to raise the floor-level temperature to a comfortable 20°C (68°F), while the unoccupied space near a vaulted ceiling pools useless air at 28°C (82°F) or higher. So, you end up paying to heat empty vertical space. This creates a constant draft as the cooled air eventually falls back down, generating unpleasant convection currents across your living areas.
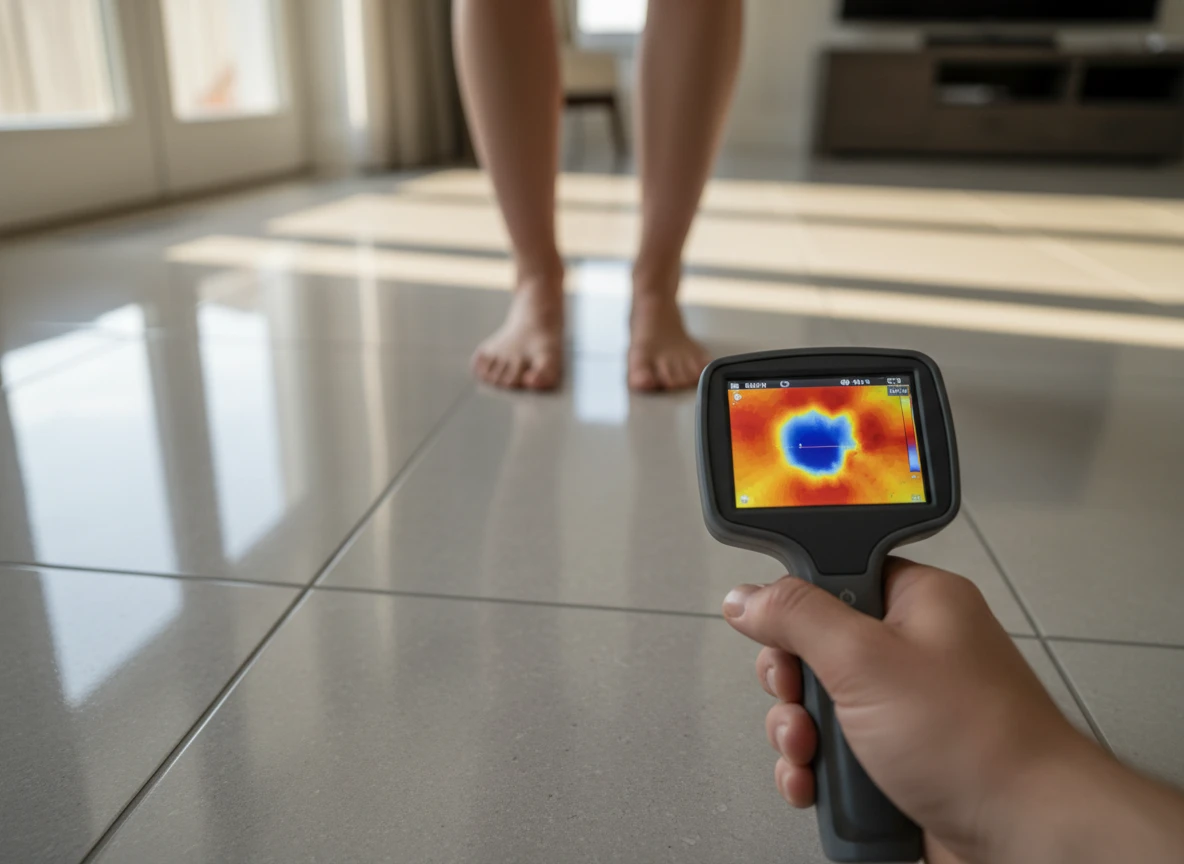
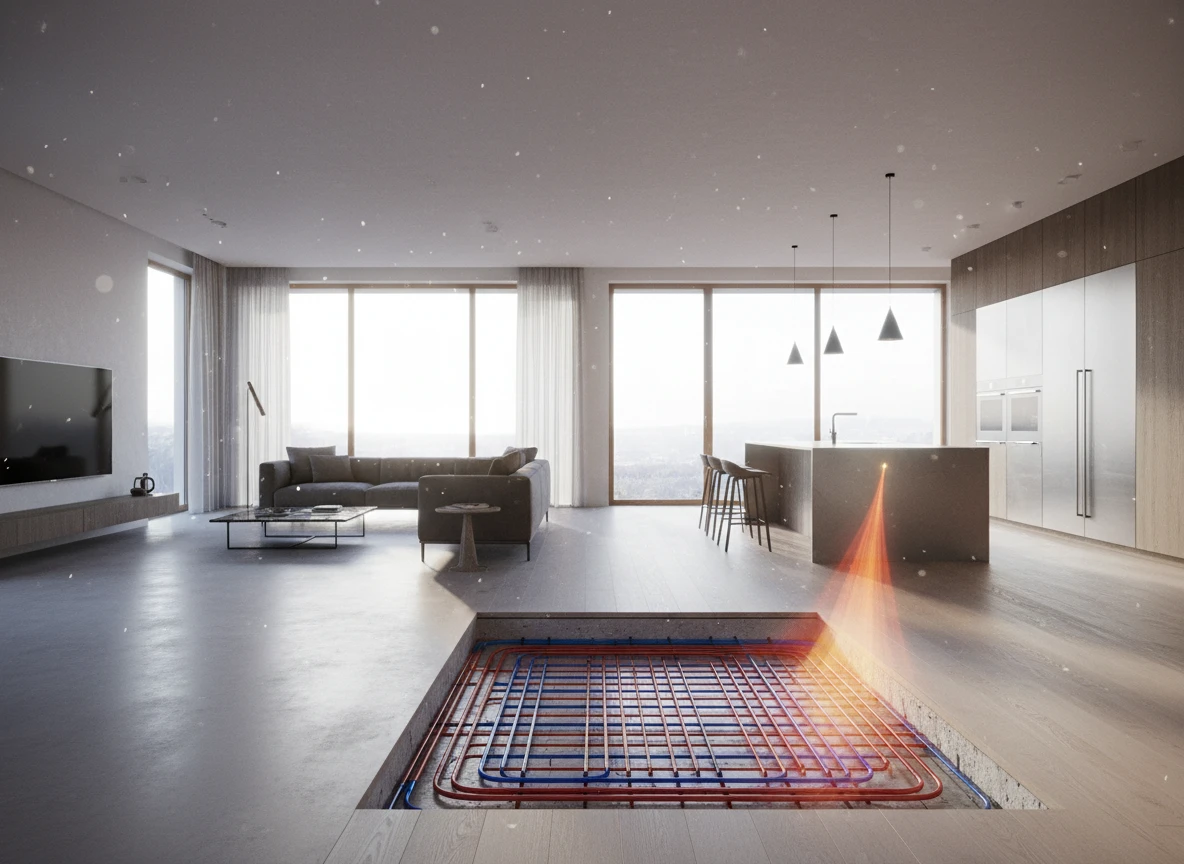
By contrast, an engineered underfloor heating system delivers heat right where human occupants actually reside. Because water has a thermal heat capacity roughly 3,500 times greater than air, closed-loop hydronic systems carry and distribute heat with far greater efficiency. Instead of blowing hot air that rapidly cools and rises, hydronic floor heating systems warm the physical objects and bodies in a room through direct radiation.
But this isn't just about comfort; it is about fluid mechanics. Traditional HVAC ducts act as major thermal bridges, leaking heat into unconditioned crawlspaces or attic joists. In fact, the friction of pushing high-velocity air through corrugated ductwork creates substantial flow resistance, requiring larger, power-hungry blower motors that degrade overall system efficiency. When you eliminate these ducts in favor of a modern underfloor heating system, you'll remove the physical pathway for this thermal loss entirely.
There are practical limits to plan for. Some setups, like slow-responding electric radiant floor heating systems, can take hours to reach target temperatures if the slab isn't properly insulated. However, the continuous, low-temperature output of hydronic radiant floor heating systems completely avoids the aggressive on-off cycling, drafts, and dust circulation that plague forced-air setups. At Integro Process Heating Solutions, we analyze these thermal boundaries to design systems that maximize energy retention rather than letting it bleed through leaky ductwork.
The mechanics of water-based warmth
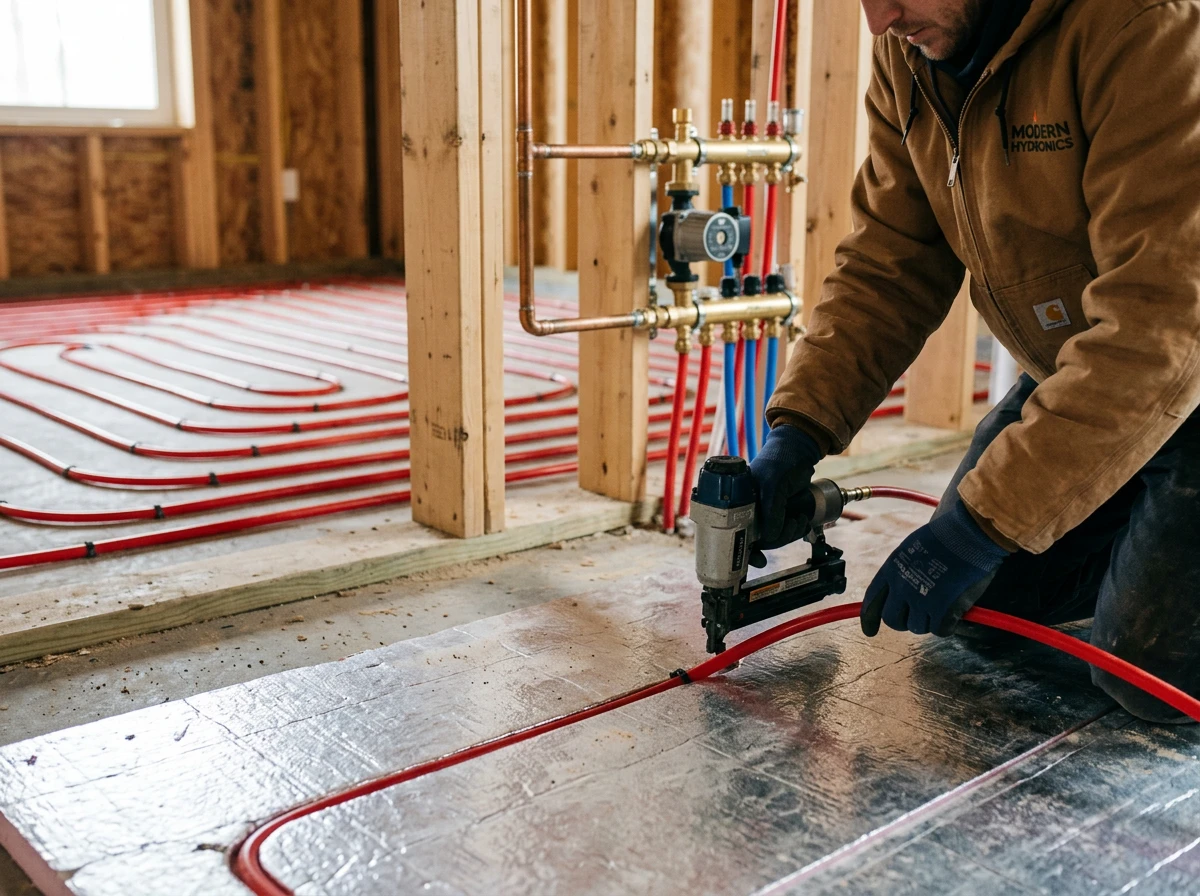
Decoding the hydronic loop
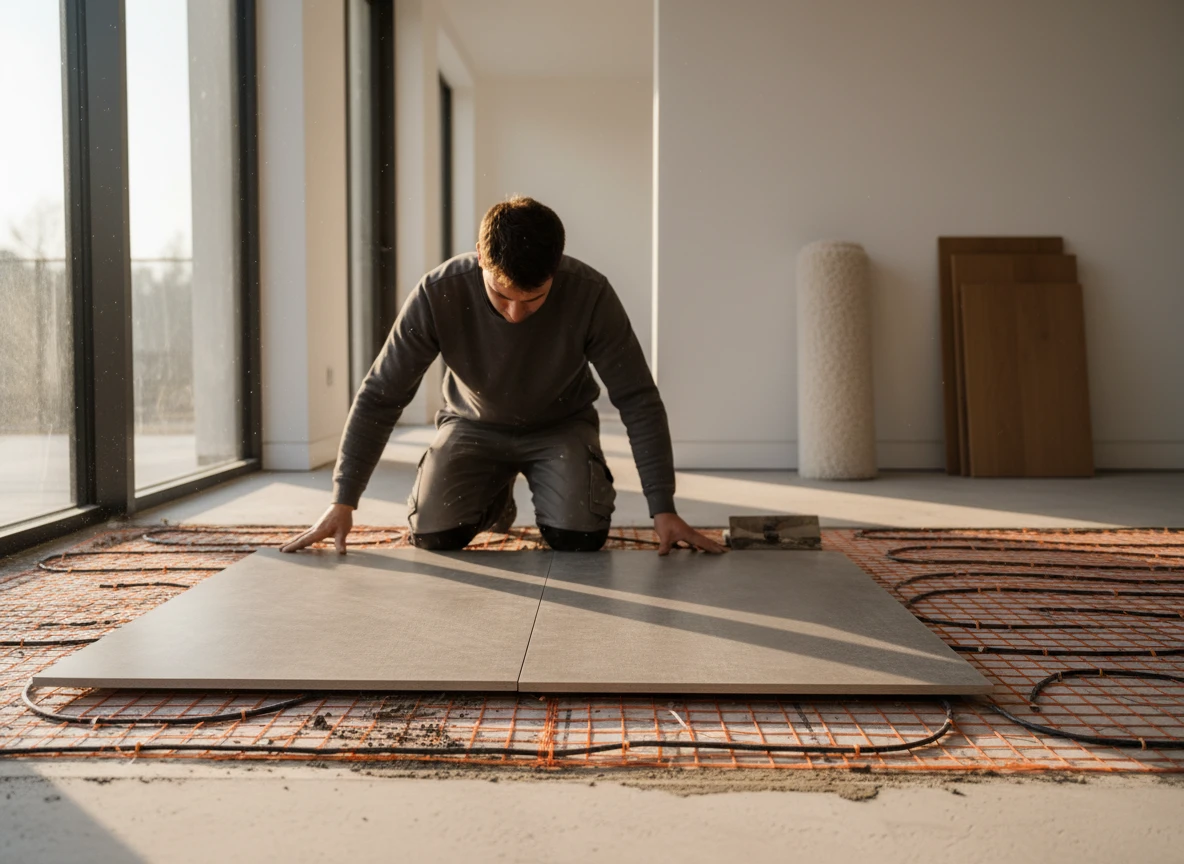
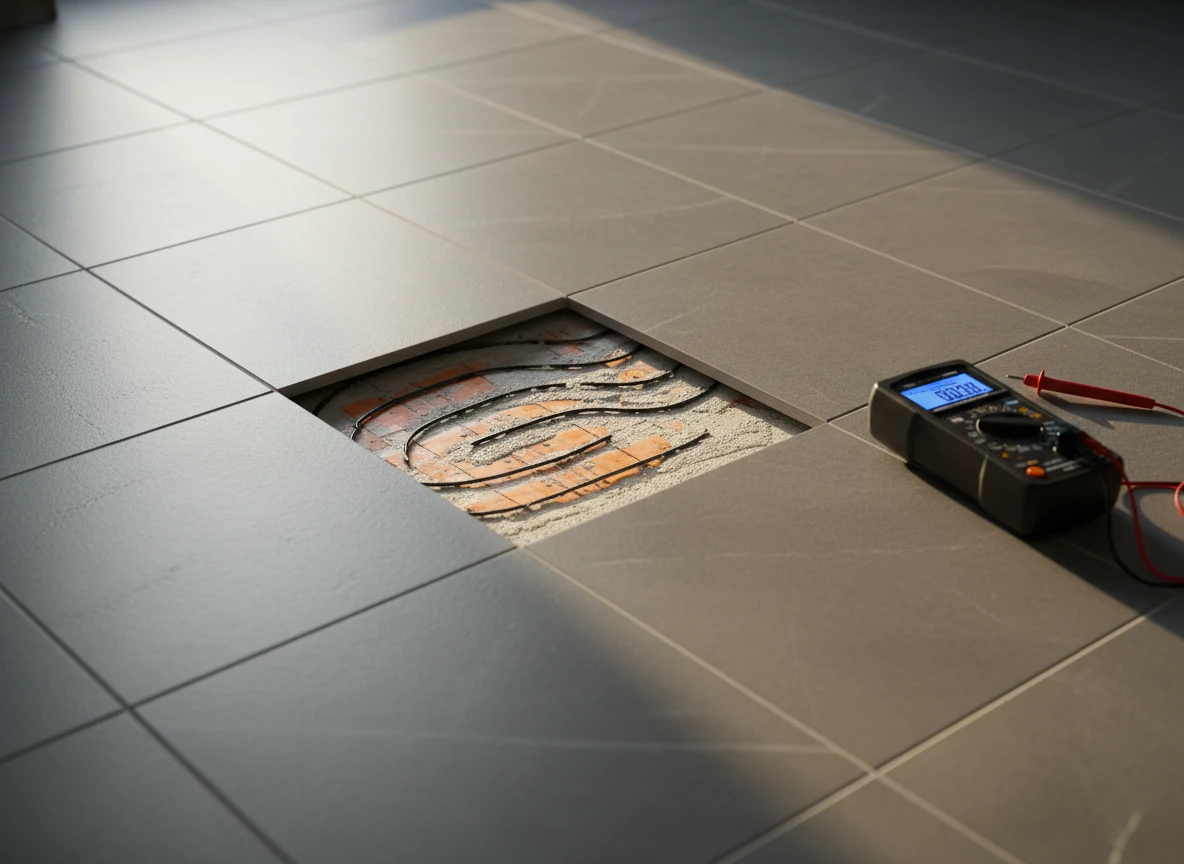
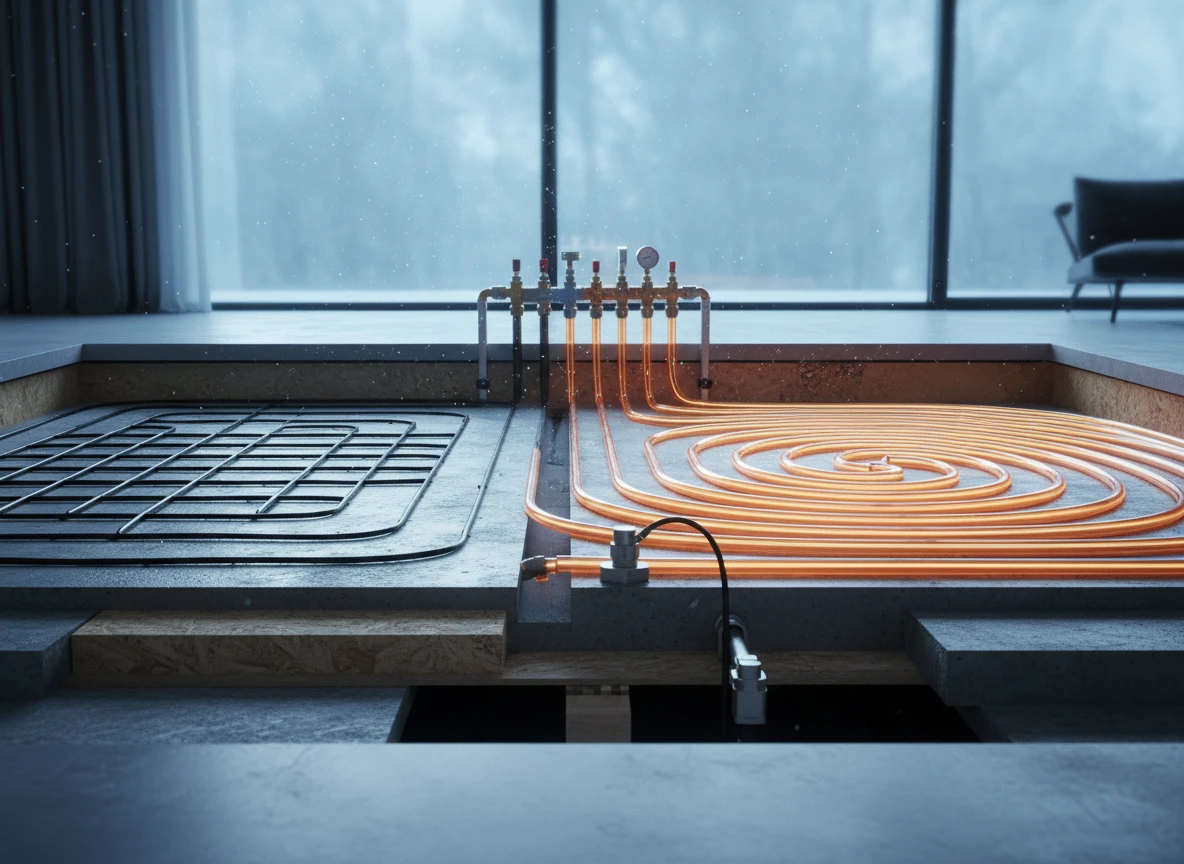
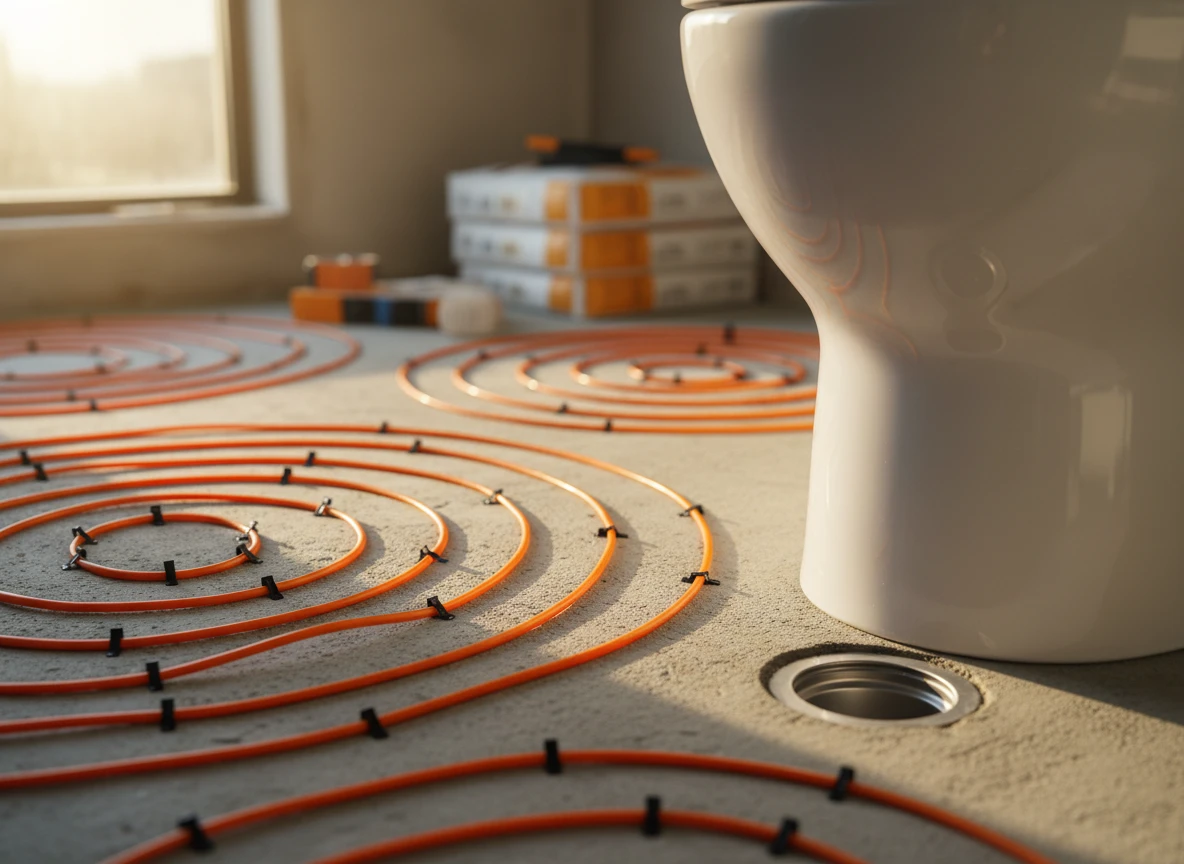
Forgo the dusty metal ducts and forced air. Instead, water based underfloor heating runs on a closed-loop network of flexible cross-linked polyethylene (PEX) tubing embedded directly inside or beneath the floor slab. This layout circulates heated water continuously. At the center of it all sits the manifold. It acts as a hydraulic distribution hub, splitting and directing warm water from the heat source into individual tubing runs. Because water's volumetric heat capacity is roughly 3,500 times higher than air's, it transports thermal energy across massive footprints with almost zero distribution loss.
At Integro Process Heating Solutions, we approach residential thermal dynamics with industrial-grade fluid engineering. You cannot just run one long pipe through a large home; the water will lose its heat long before reaching the end of the line. We solve this by partitioning the floor plan into distinct, independent zones, each served by its own dedicated PEX loop connected to the manifold. This zoning is precisely why hydronic radiant floor heating scales so well. Try running electric floor heating systems across a 5,000-square-foot layout, and you will face massive electrical service upgrades and astronomical operating costs.
The fluid dynamics here also unlock low-temperature operation. While standard wall radiators need water cranked up to 65°C or 75°C to work, an underfloor grid gets the job done at just 30°C to 45°C. The secret is surface area. By turning the entire floor into a giant, low-temperature radiator, you create a massive thermal mass. This mass radiates uniform energy upward, warming physical objects and people directly instead of inefficiently heating the air column.
There's a physical trade-off to this thermal mass: high thermal inertia. Hydronic loops react slowly, often taking hours to bring a cold room up to temperature. You won't get instant gratification when you turn up the thermostat. Furthermore, balancing flow rates across loops of varying lengths requires precise hydraulic calibration at the manifold. If a loop is too long or restricted, the flow drops, leaving that zone cold. It demands rigorous hydraulic design upfront, but the resulting thermal stability and low operating costs are tough to beat.
Configuring zoning and routing for large layouts
Engineering the flow: manifold placement and zoning
Imagine a 6,000-square-foot custom home where a soaring double-height great room transitions into a distant guest wing. If you run a single continuous PEX loop across this entire footprint, the water won't maintain its thermal energy long before reaching the end, leaving half the house freezing.
To prevent this drop in pressure and temperature, a successful hydronic floor heating installation relies on strategic zoning. At Integro Process Heating Solutions, we approach zoning as a fluid dynamics problem. We recommend grouping rooms with similar heating loads into independent loops, managed by central manifolds. As experienced underfloor heating systems manufacturers, we emphasize that placing the manifold in a central utility closet minimizes the length of inactive leader lines. This ensures that the warm water is deployed exactly where it's needed.
When routing your hydronic pipes subfloor runs, keep individual loop lengths under 300 feet to avoid excessive pressure drops. For sprawling layouts, this means you'll likely need multiple manifolds. Each manifold acts as a local distribution hub, which is highly compatible with modern air-to-water heat pumps. These heat pumps operate most efficiently at low supply temperatures, typically between 90°F and 110°F. If your loop lengths are too long, the heat pump will struggle to maintain the required flow rates, forcing you to install larger, energy-guzzling pumps.
Selecting the right hardware makes a significant difference. Working with trusted underfloor heating suppliers guarantees that your manifolds feature balancing valves to regulate flow rates for every single loop. This level of control is what makes this an energy efficient floor heating option. While some designers attempt to use electric floor heating solutions for large layouts, hydronic systems remain the superior choice for overall thermal performance.
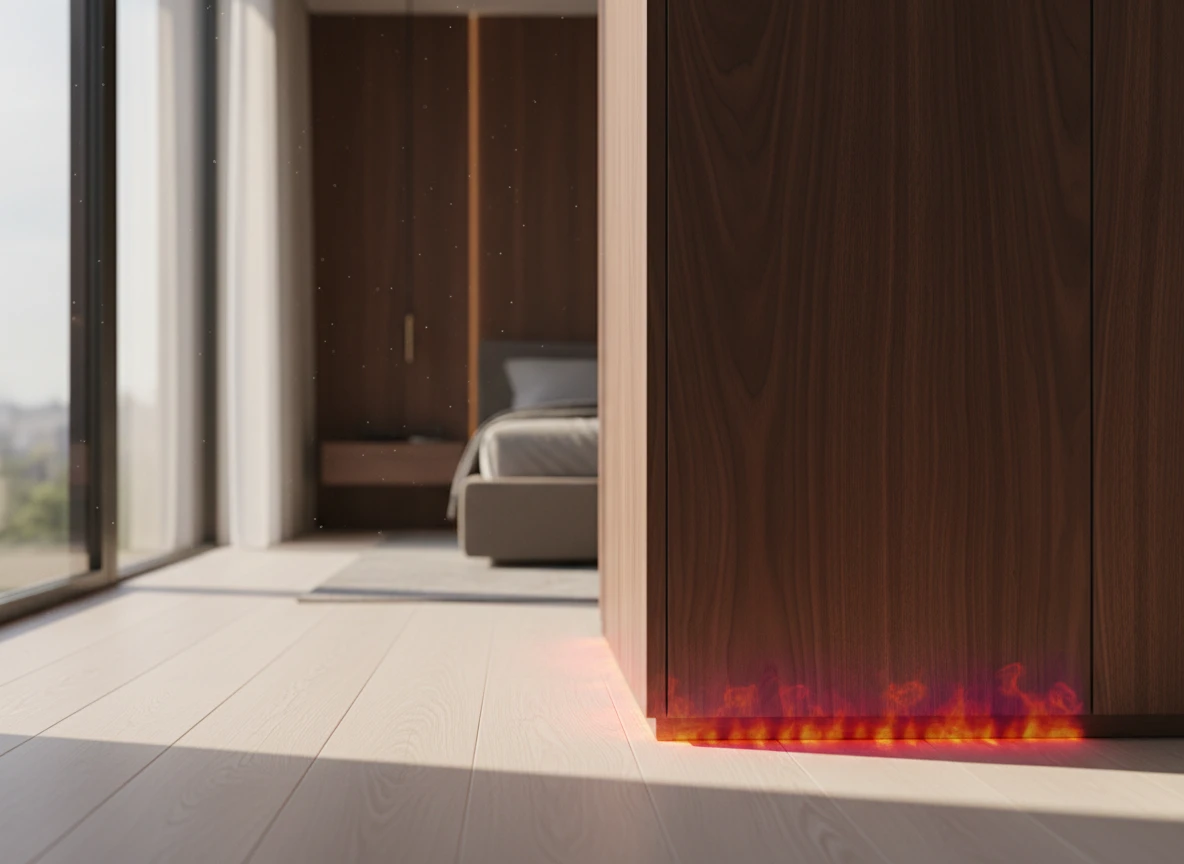
For specialized residential projects, integrating domestic and commercial heating systems requires a deep understanding of thermal dynamics. We often see installers make the mistake of running loops under heavy built-in cabinets, which traps heat and wastes energy. Instead, plan your routing to bypass permanent fixtures entirely. This methodical planning isn't that different from how we design industrial thermal projects, such as a high-capacity heating chamber for manufacturing plants. Every BTU must be accounted for to ensure maximum efficiency.
Where most large hydronic installations go wrong
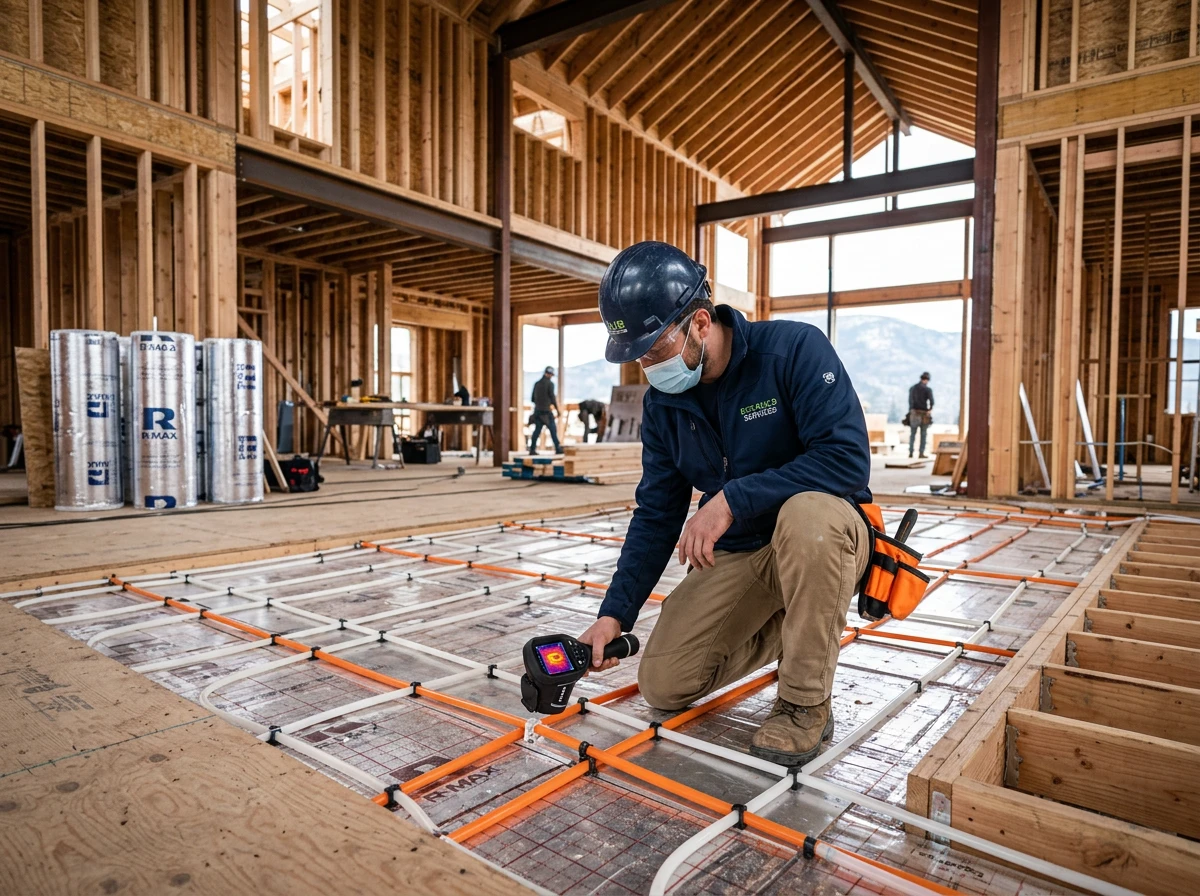
Common failure points in large hydronic systems
A perfect manifold layout is useless if the physical installation is botched.
The biggest mistake? Treating a hydronic underfloor system like a fast-acting, plug-and-play appliance. It is not a forced-air furnace. It takes hours to heat up massive concrete slabs or subfloors, not minutes. If you constantly fiddle with the thermostat expecting instant warmth, you will just short-cycle the heat source. You are wasting energy and wearing out your equipment. Stop touching the dial.
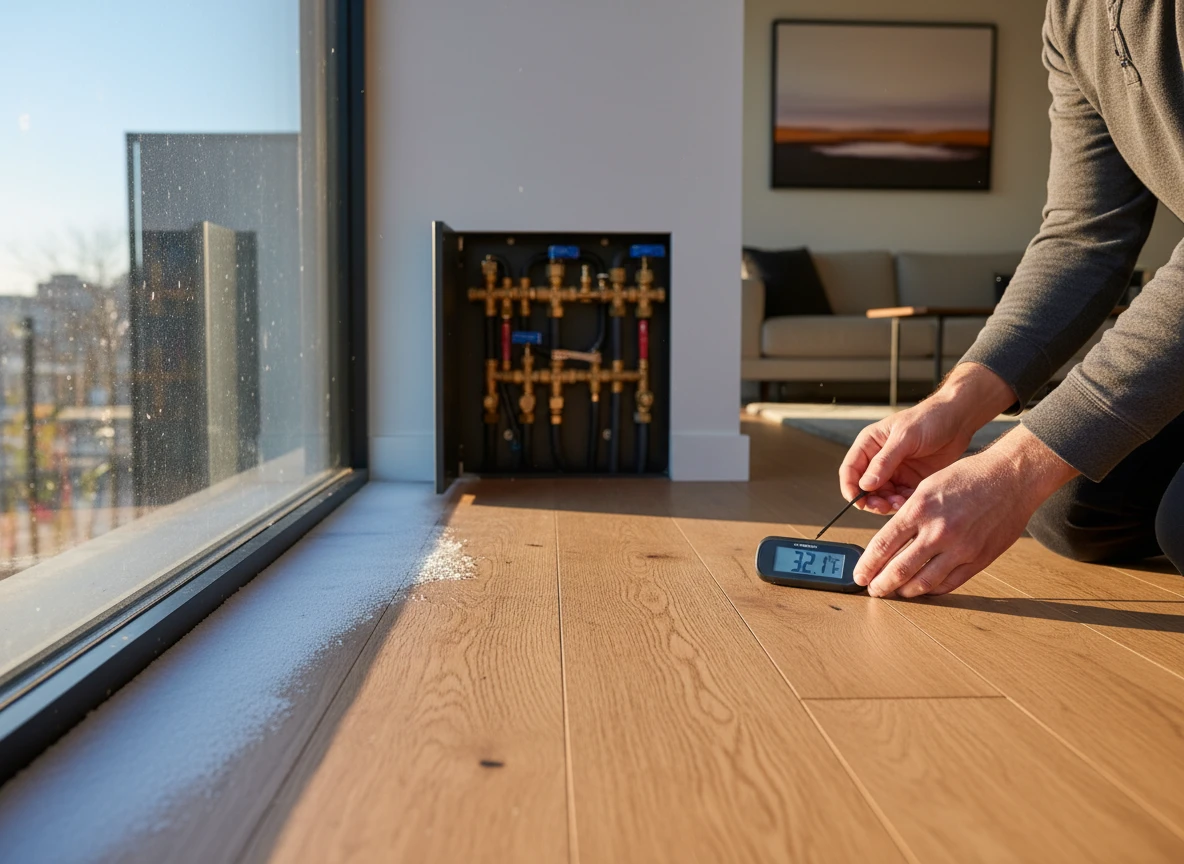
Then there is the insulation—or the lack of it. Skimping on subfloor insulation is financial suicide. Without a high-R-value barrier, up to 40% of your heat migrates straight down into the dirt or crawlspace. You are literally paying to heat the earth. When laying out the hydronic pipes subfloor assembly, prep work is everything. Just like using flexible heating jackets to isolate heat in industrial setups, residential slabs need high-density extruded polystyrene (XPS) boards. No exceptions. Force the heat up, not down.
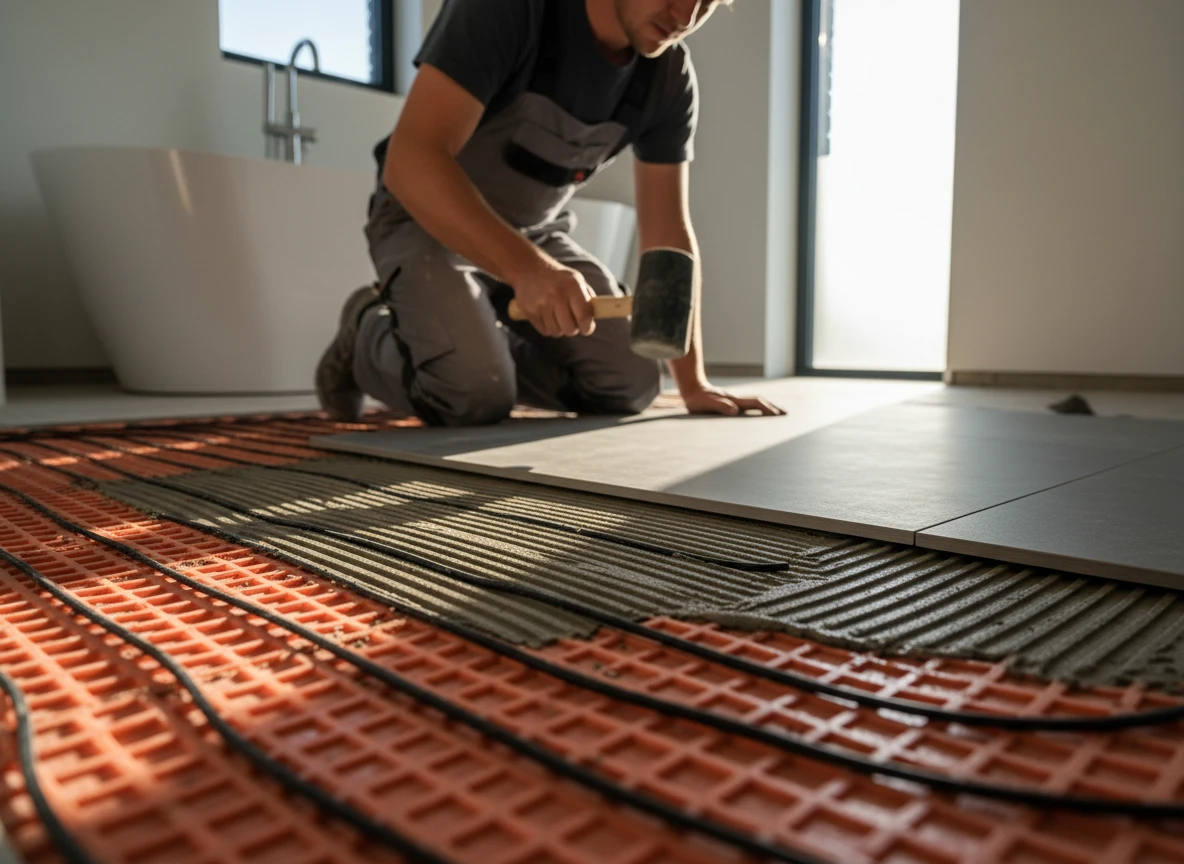
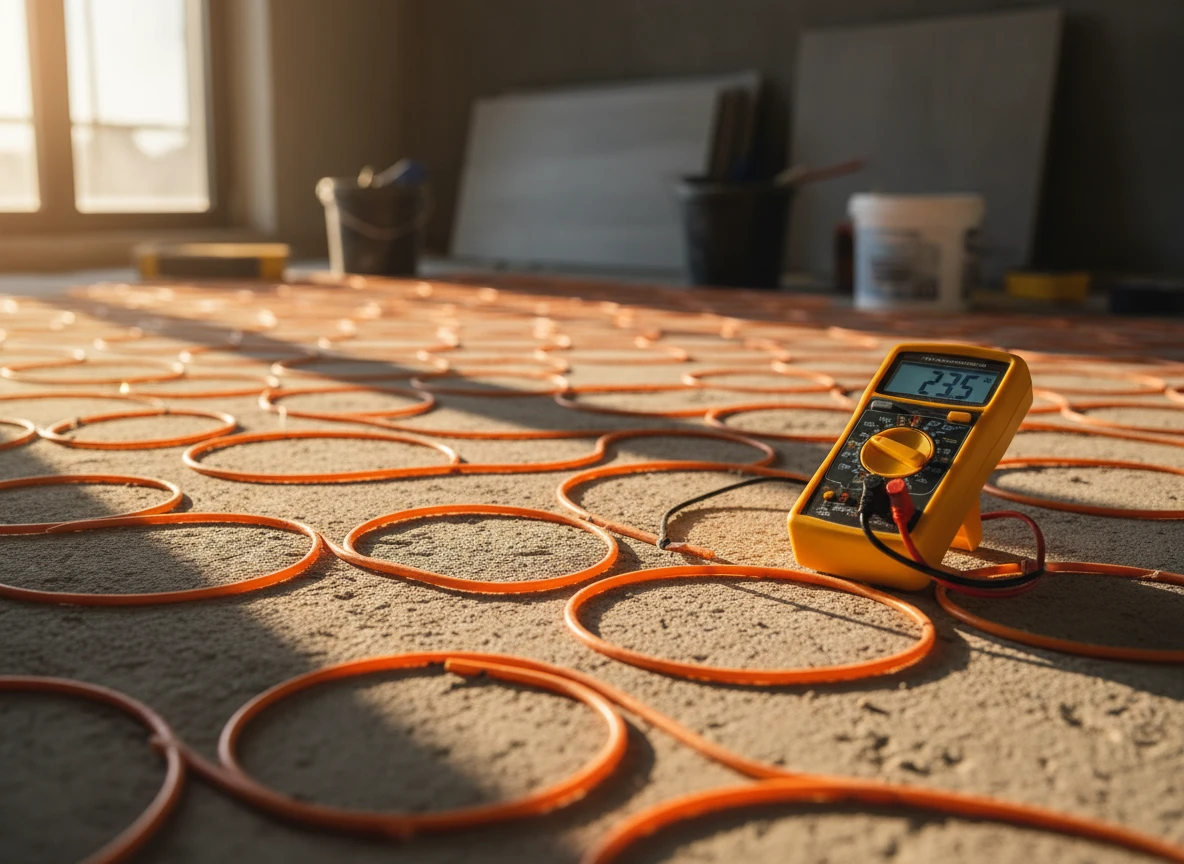
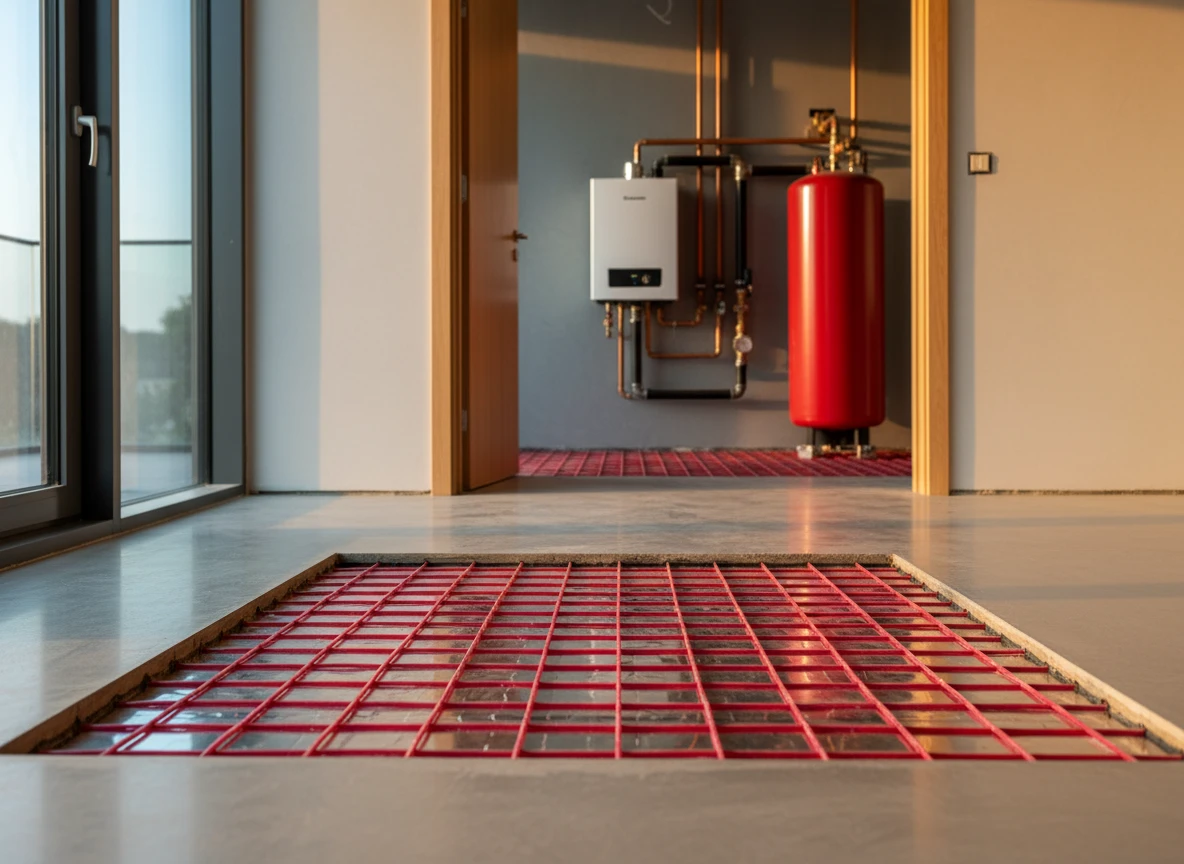
Bad tube spacing also ruins the entire setup. Cheap installers often stretch spacing to twelve inches or more during a hydronic floor heating installation to save on pipe costs. The result? "Striping." You will feel literal cold bands across your hardwood or tile floors.
Loop lengths have to be balanced, too. If one loop is 300 feet and the next is 100 feet, water will just take the path of least resistance. The short loop gets hot, the long loop stays cold, and your room is unevenly heated. We deal with the exact same fluid dynamics when designing industrial ibc heating jacket systems. Uneven flow always leads to cold spots.
Finally, don't ignore the floor coverings. Wood, carpet, and stone do not conduct heat the same way. If your installer designs the system for bare concrete but you throw down thick carpet, the room will stay cold. Simple as that. You cannot guess this stuff. Every single variable has to be engineered before the first pipe is laid. Cut corners on the design, and you will pay for it on every single utility bill for the next thirty years.
Making the smart investment in structural comfort
Structural integration: why waiting is a costly mistake
Once the concrete's poured and the walls are up, your options for heating a large home narrow dramatically. You can't easily slide PEX tubing into a finished slab after the fact. That's why treating these systems as an afterthought is a recipe for regret. If you want true thermal comfort across a sprawling layout, standard home heating solutions won't cut it; you must design for structural warmth from day one.
Think of your home's foundation as a massive thermal battery. When you integrate radiant floor heating systems directly into the structural slab, you're building efficiency into the physical fabric of the home. At Integro Process Heating Solutions, we analyze thermal efficiency through a strict engineering lens. Whether we're designing heavy-duty industrial setups with drum heating jackets or spec'ing out residential slabs, the core physical principle remains the exact same: heat containment and distribution require precise structural planning.
What about the actual numbers? Yes, the upfront cost of a hydronic installation is higher than throwing in a basic forced-air furnace. But let's look at what happens over the next ten to fifteen years. Forced-air systems routinely lose up to 30% of their heat through duct leakage and friction. Hydronic systems bypass this entirely. Because water holds heat so much better than air, you can run your boiler or heat pump at much lower temperatures. Most homeowners find they can set their thermostats two to four degrees lower because the heat is right where their feet are, not pooled uselessly at the ceiling.
To keep that heat moving upward rather than sinking into the earth, we apply the same logic we use when engineering insulated heating jackets for process piping. You need proper subfloor insulation. Without a thermal break below the tubing, you're wasting energy warming the dirt beneath your house.
Are you planning a new build with high ceilings and wide-open spans? Don't settle for noisy, drafty vents just because they're easier to install. Look at the long-term operational costs. Selecting an energy efficient floor heating layout isn't just about luxury. It's a calculated financial decision that turns your home's physical structure into its most valuable mechanical asset. What kind of foundation do you want to build on?
Struggling with uneven temperatures in a sprawling layout? Integro Process Heating Solutions designs custom thermal setups that keep large spaces evenly warm without the duct losses.
Frequently Asked Questions
Why do forced-air furnaces struggle so much in homes with high ceilings?
Hot air naturally rises, so forced-air systems push all the heat straight up to the ceiling in open layouts. You end up with stuffy, overheated upper spaces while your feet stay freezing on the ground.
Can I install hydronic radiant flooring in an existing house, or is it just for new builds?
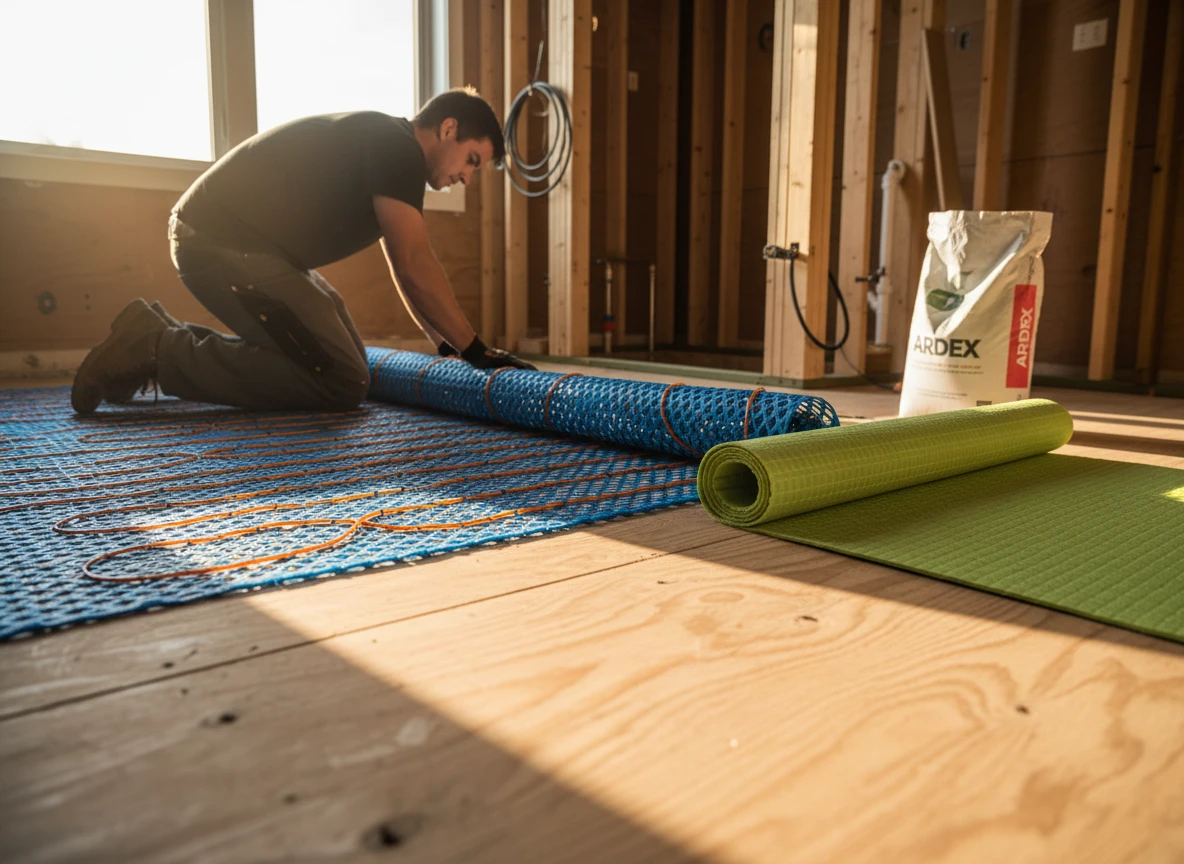
You can definitely retrofit it, though it's much easier to plan during new construction. Retrofitting usually means working with specialized low-profile panels or opening up subfloors to lay down the PEX tubing.
How does water beat air when it comes to holding heat?
Water has a thermal capacity roughly 3,500 times greater than air. That's why it holds and transfers thermal energy across large expanses so efficiently without needing noisy fans.
Do I have to heat the entire house at once with a hydronic setup?
Not at all, and that's the best part. Multi-zone manifolds let you shut off loops in unused wings of a large estate so you're not wasting energy where nobody's hanging out.