- By Admin
- Integro
- The modern home heating dilemma: forced-air draftiness versus complete thermal comfort
- Why standard forced-air and electric spot-heating fail at whole-house scale
- The mechanics of water based underfloor heating: operating cool to warm up completely
- Why electric radiant floor heating makes zero economic sense for a full house
- Selecting the right distribution infrastructure for your build
- The engineering oversights that compromise whole-house hydronic efficiency
- Making the call during the framing stage
- Frequently Asked Questions
The modern home heating dilemma: forced-air draftiness versus complete thermal comfort

Why don't we stop accepting drafty, noisy rooms as the standard for whole house heating? You set your thermostat to 72°F, yet your ankles freeze while the ceiling bakes. This is the classic failure of traditional forced-air HVAC: high thermal stratification, airborne dust, and constant cycles of blast-and-freeze. The air is warm for a moment, then the blower shuts off, and the chill immediately creeps back in.
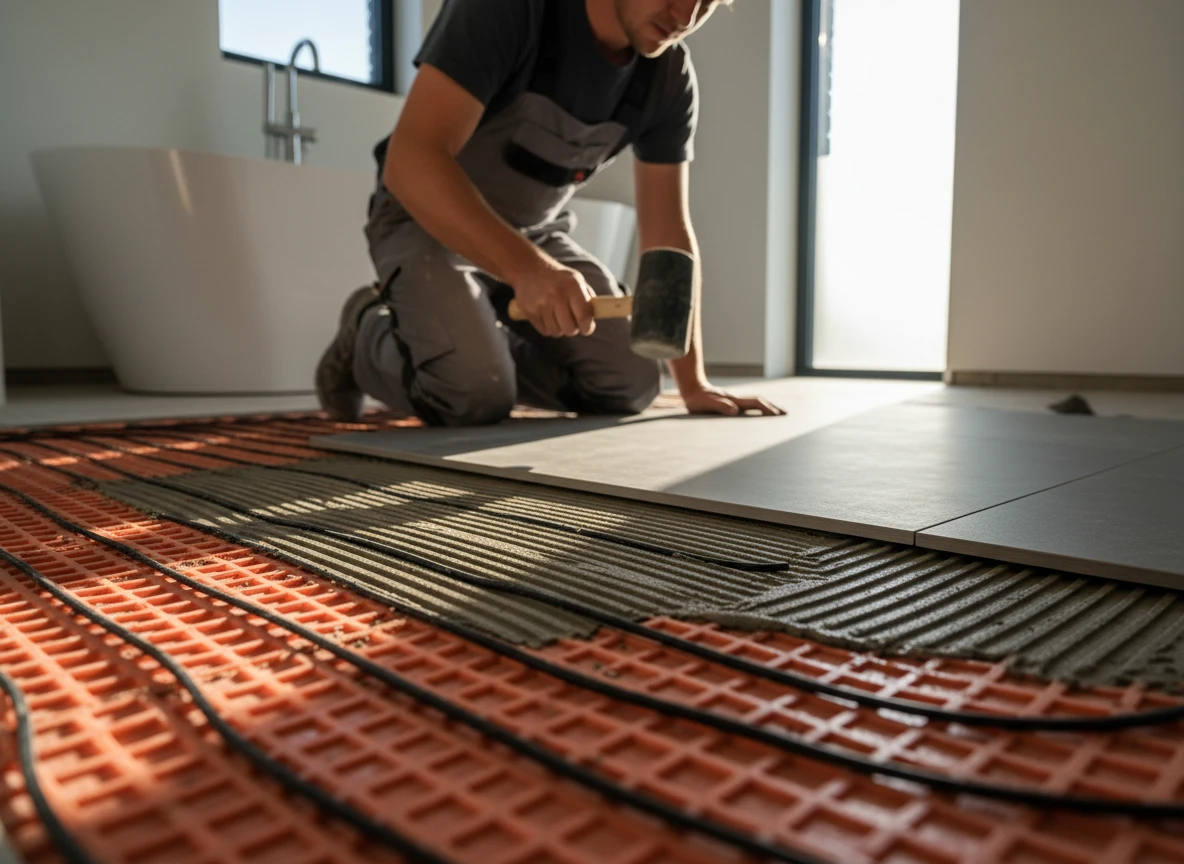
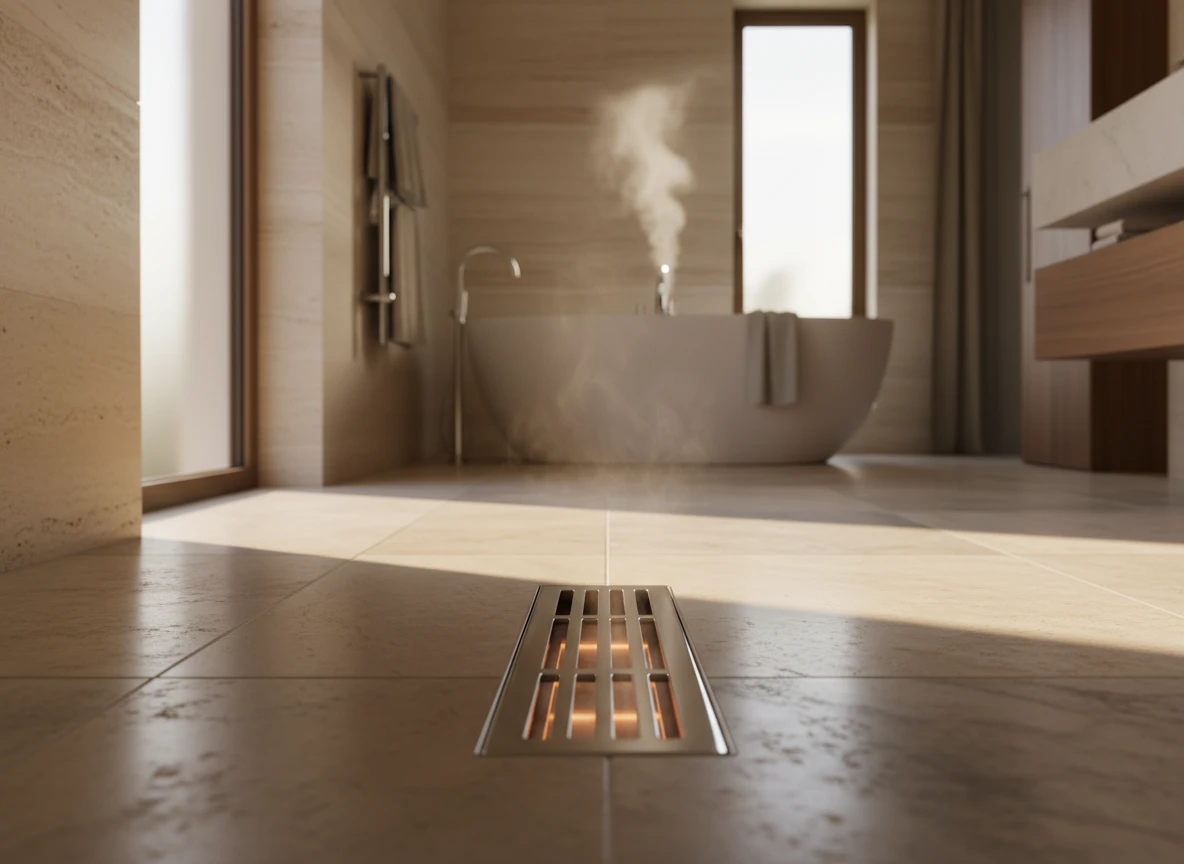
If you've ever experienced electric radiant floor heating in a master bath, you know the instant comfort it brings. But trying to scale those electric floor heating systems across a whole house build quickly becomes cost-prohibitive. For a new construction project, achieving genuine efficient home heating requires shifting from air to water.
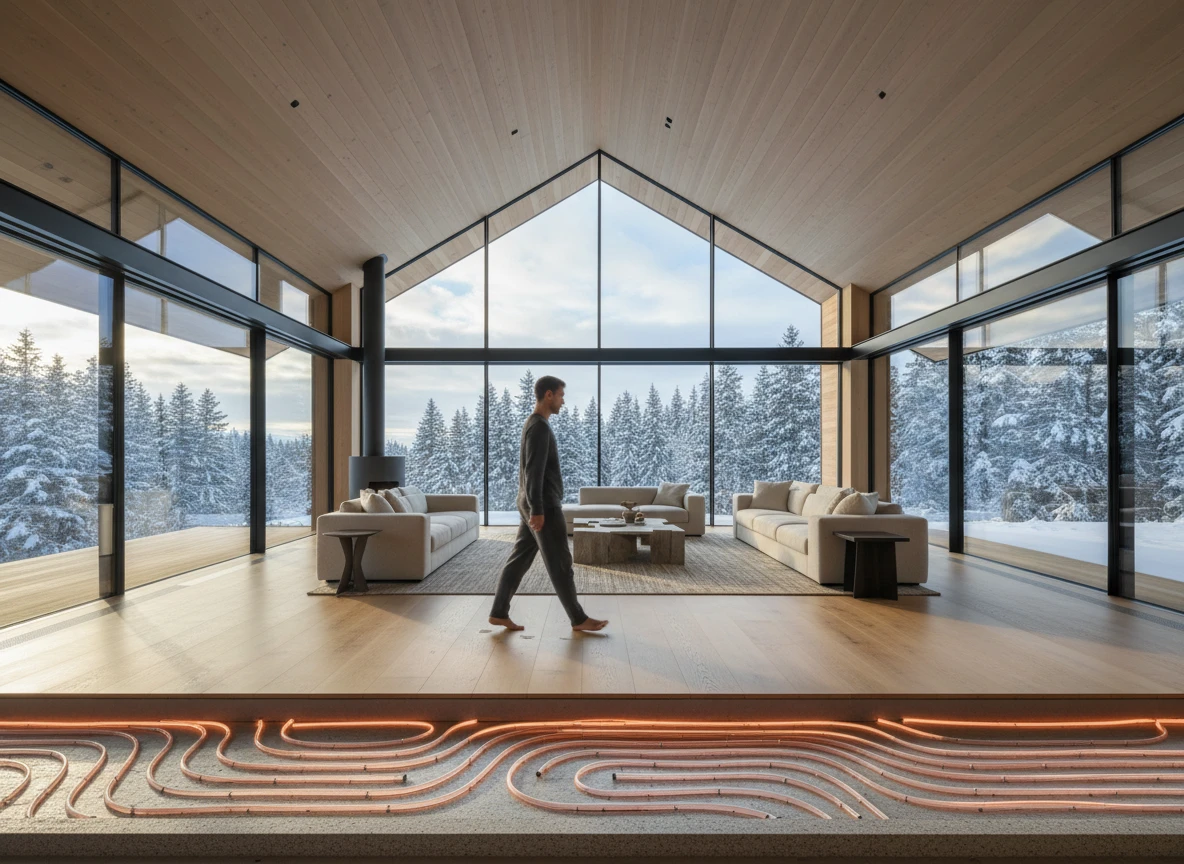
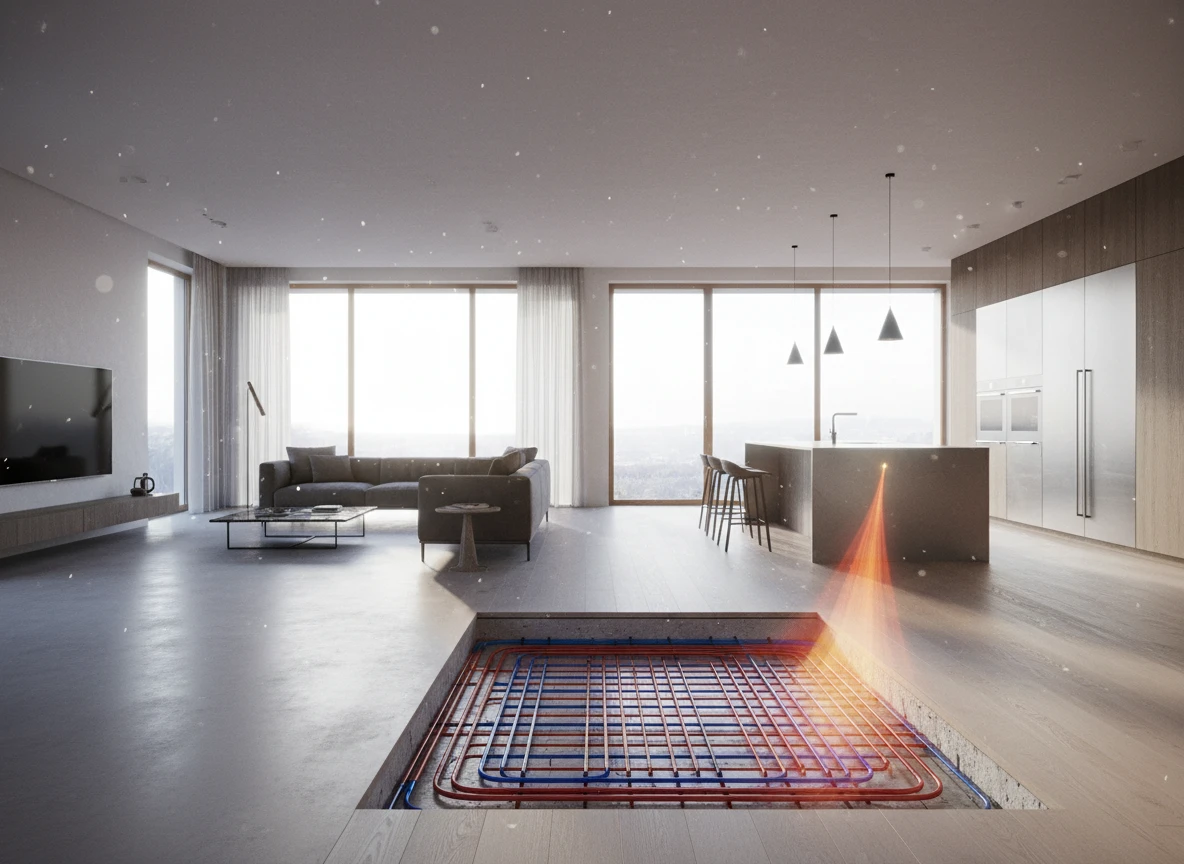
Implementing a hydronic underfloor heating system solves this by circulating warm water through embedded tubing, turning the slab into a gentle radiator. As specialists in custom process heating and thermal dynamics at Integro Process Heating Solutions, we know that moving heat via water is inherently more efficient than blowing air. This hydronic underfloor heating approach operates at water temperatures between 80°F and 120°F,drastically lower than the 180°F required by traditional radiators.
The result? You achieve complete thermal comfort with up to 40% greater energy efficiency, especially when integrated with modern heat pumps. Because warm surfaces radiate heat directly to your body, you'll feel just as warm with the thermostat set 3 degrees lower. For anyone designing a forever home, this water-based under-floor heating method is the ultimate upgrade for whole house heating comfort. It eliminates dry drafts entirely, replacing them with a silent, steady warmth that simply stays put.
Why standard forced-air and electric spot-heating fail at whole-house scale
The thermodynamic and economic limits of forced-air and electric heating
A standard forced-air system routinely loses up to 30% of its thermal energy through ductwork conduction and leakage alone, according to typical residential energy studies. When you couple this with the fact that running electric resistance heating over a whole-house layout can cost up to 300% more per British Thermal Unit (BTU) compared to a hydronic system driven by a modern heat pump, the engineering limits of these approaches become painfully clear. They're simply not built for large-scale, sustainable thermal performance.
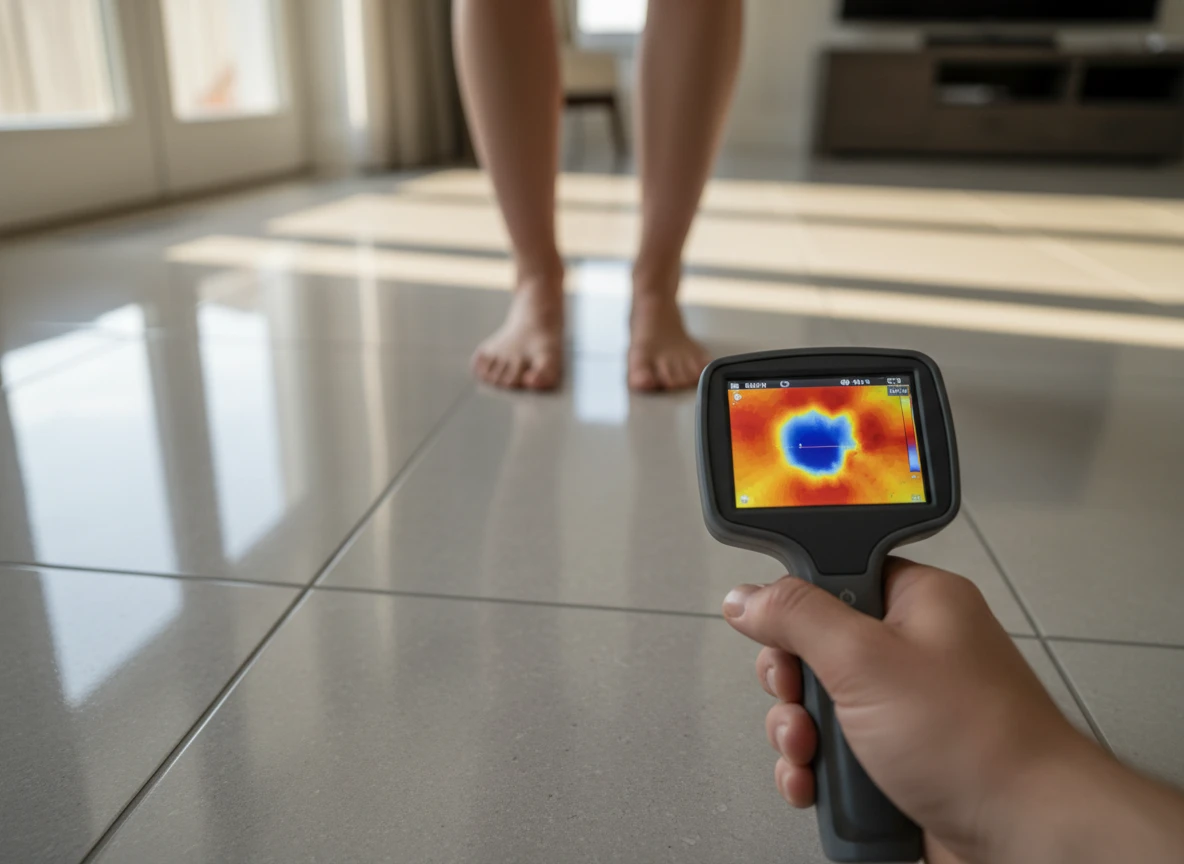
Forced-air systems rely on high-velocity blowers to push hot air into a room. Because hot air naturally rises, this creates a severe vertical temperature gradient, often leaving the ceiling at 78F while the floor level hovers at a chilly 62F. To compensate, occupants turn up the thermostat, which triggers rapid cycling, increases wear on the equipment, and spikes energy consumption. Worse, the constant air movement circulates dust, pet dander, and allergens, degrading indoor air quality. It's a fundamental law of thermodynamics that heating a room from the ceiling down is the least efficient way to achieve occupant comfort.
On the other hand, electric resistance options, such as a localized floor heating mat, excel in small, isolated zones. They're cheap to install in a single guest bathroom and offer fast warm-up times. But scaling these electric floor heating systems to a 2,500-square-foot home isn't a viable strategy.
The sheer electrical current demand would require expensive panel upgrades, often exceeding a standard 200-amp residential service, just to power the heating elements. If a system pulls 12 watts per square foot, a whole-house installation would demand 30 kilowatts of continuous power. That's equivalent to running multiple industrial appliances simultaneously, making your monthly utility bills unsustainable.
At Integro Process Heating Solutions, our work in domestic and commercial heating systems emphasizes the need for balanced thermal profiles. When scaling up, relying on air or direct electrical resistance to heat entire buildings is highly inefficient.
Instead, modern builds require low-temperature hydronic underfloor heating systems that distribute heat evenly through liquid mass. This approach avoids the high operational costs and drafty rooms associated with legacy methods, delivering a superior engineering solution for the modern home. Designing with water as the heat-transfer medium allows us to tap into highly efficient sources like geothermal or air-to-water heat pumps, which operate at a fraction of the cost of electric resistance wires.
The mechanics of water based underfloor heating: operating cool to warm up completely
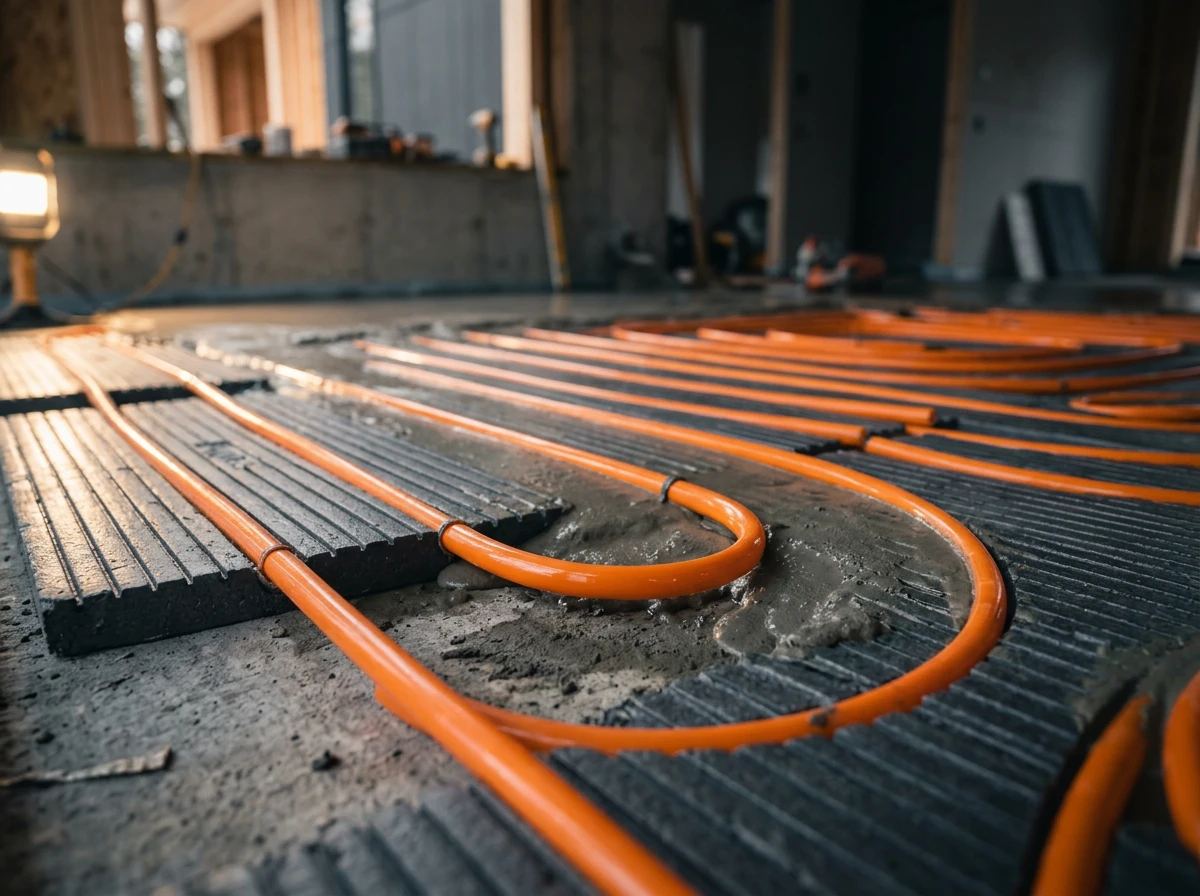
Electric resistance heating fails at scale for one simple reason: it demands continuous high wattage to offset building heat loss. Hydronic systems bypass this brute-force approach. Instead of blowing 140°F air or forcing baseboards to run at 180°F, water-based systems circulate tepid water—usually between 80°F and 120°F—through a dense network of embedded tubing.
The physics of low-temperature thermal transfer
Conventional high-temperature radiators rely on rapid convection currents. This process sends hot air straight to the ceiling. Hydronic radiant floors work differently, turning the entire concrete slab into a massive, low-temperature radiator. Because the surface area is so large, the floor doesn't need to feel hot. It only needs to sit slightly above the target room temperature. Working with established manufacturers of underfloor heating ensures the tubing layout matches these low-temperature physics. Sourcing components from experienced suppliers of underfloor heating allows designers to keep fluid temperatures low while maintaining uniform heat across the subfloor.
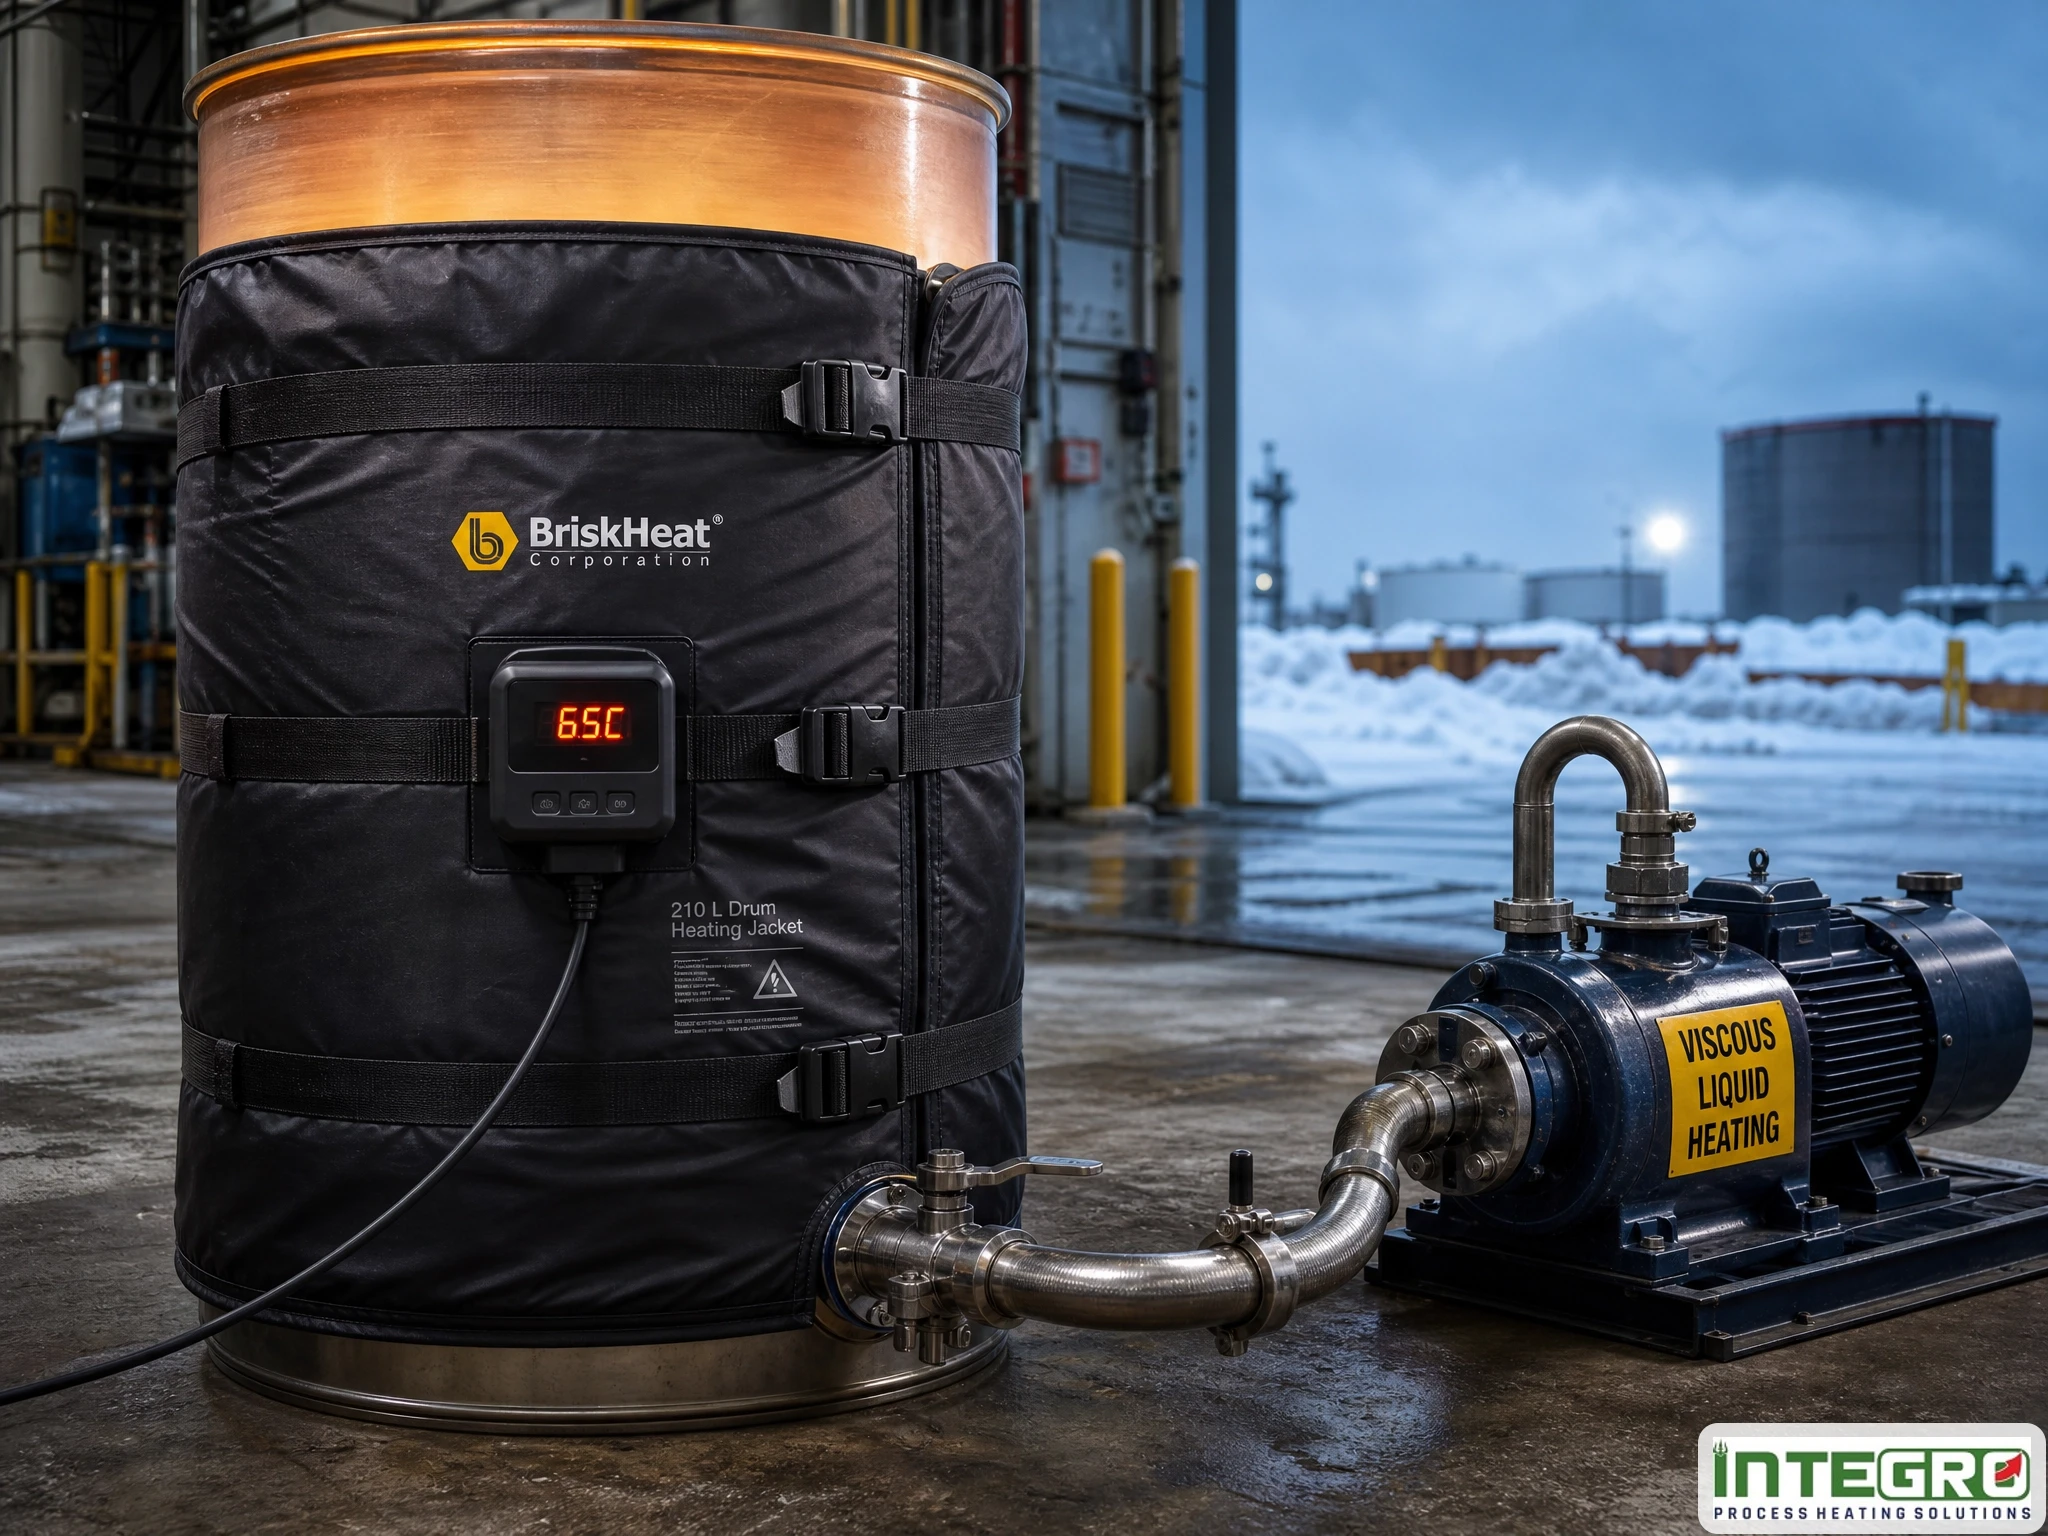
This low-temperature threshold makes hydronic systems highly compatible with modern heat pumps. Traditional boilers burn fuel to generate high-temperature water, which leads to heavy standby losses. When you collaborate with specialized manufacturers of underfloor heating systems, the system is engineered to maintain a tight delta-T (the temperature difference between supply and return lines). This thermal discipline is a priority for global exporters of underfloor heating systems meeting strict international energy codes. The same thermal logic applies to industrial processes. For instance, maintaining fluid viscosity in industrial drums requires precise temperature control, often managed via specialized drum heating chambers or insulated flexible heating jackets.
Managing flow and avoiding thermal drag
Hydronic efficiency depends on precise flow rates and pressure drops. If a tubing loop is too long, the water cools too much before reaching the manifold, creating cold spots. If the loop is too short, fluid velocity spikes and wears out pumps. This balance matters in both domestic and commercial setups. Just as an uncalibrated industrial heating system drains profits through thermal drag, an unbalanced residential loop wastes energy. Certified exporters of underfloor heating provide manifold balancing valves designed to dial in the exact flow rate for each zone. Yes, concrete slabs react slowly compared to forced air, but that high thermal mass holds its temperature for hours once charged.
Why electric radiant floor heating makes zero economic sense for a full house
The financial trap of whole-house electric systems
While low-temperature water systems excel at running efficiently, many builders still choose electric resistance mats because they're cheap to buy for a single bathroom. But scaling that choice across a 3,000-square-foot home is a financial disaster.
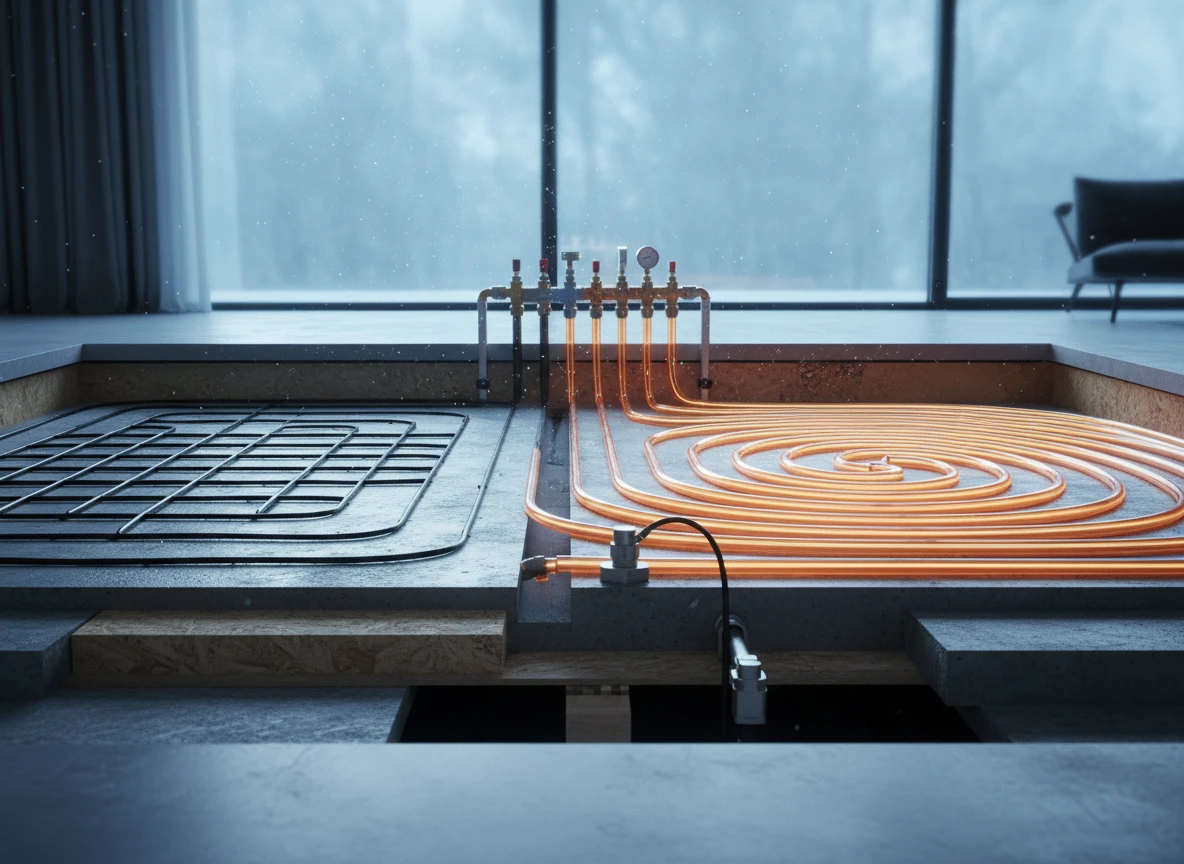
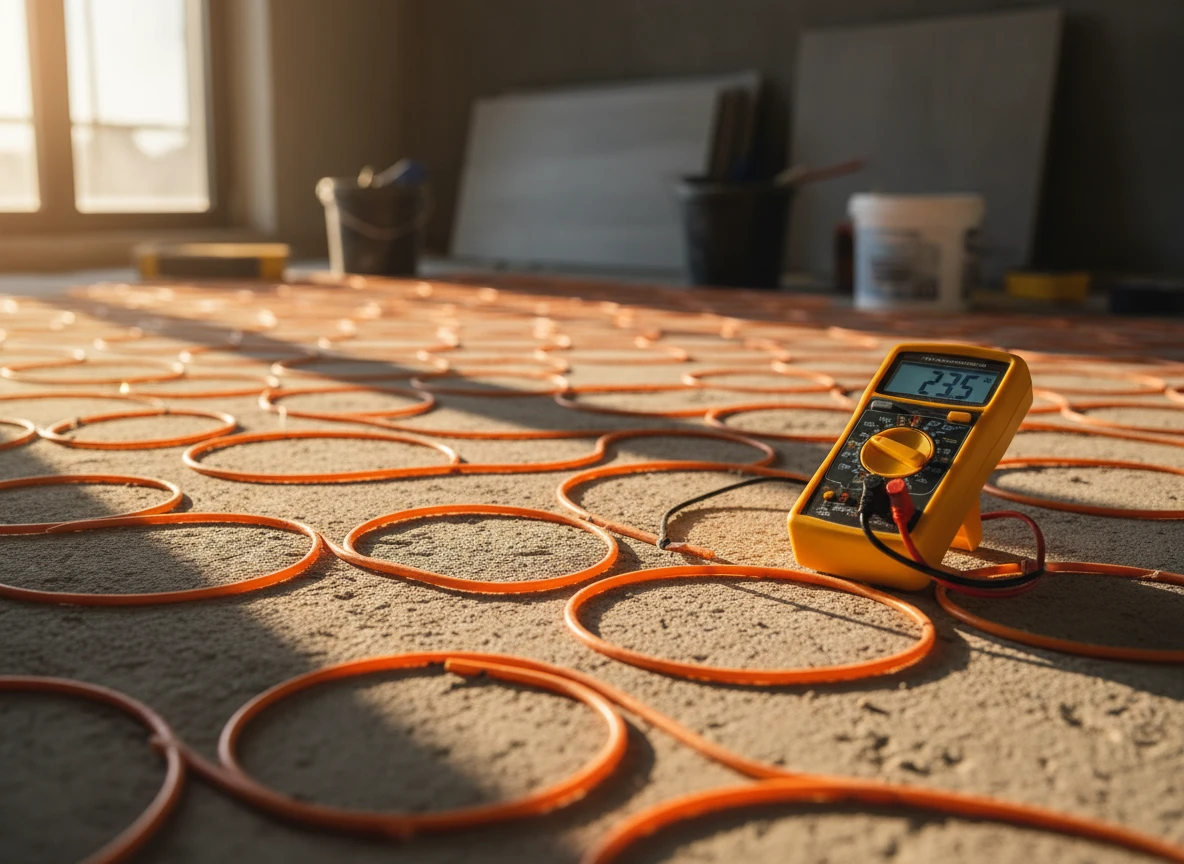
Electric underfloor heating systems rely on thin copper or alloy wires that generate heat through sheer resistance. Every extra square foot you add requires more expensive wire, more dedicated circuits, and an upgraded electrical panel. There are no economies of scale here, and your monthly utility bill will skyrocket.
Hydronic systems scale differently. Once you pay for the main heat source,like an air-source heat pump or boiler,adding more loops of flexible PEX piping is incredibly cheap. The marginal cost per square foot drops rapidly as the system size increases.
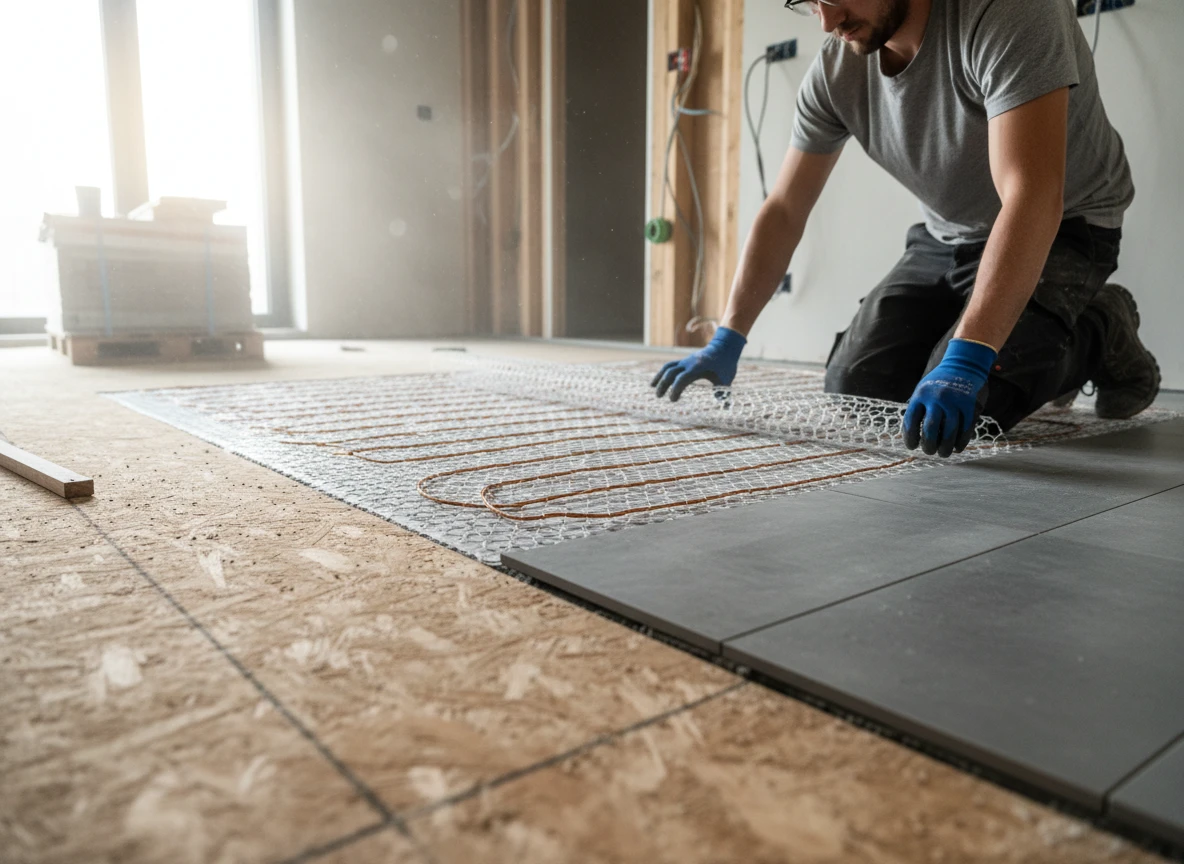
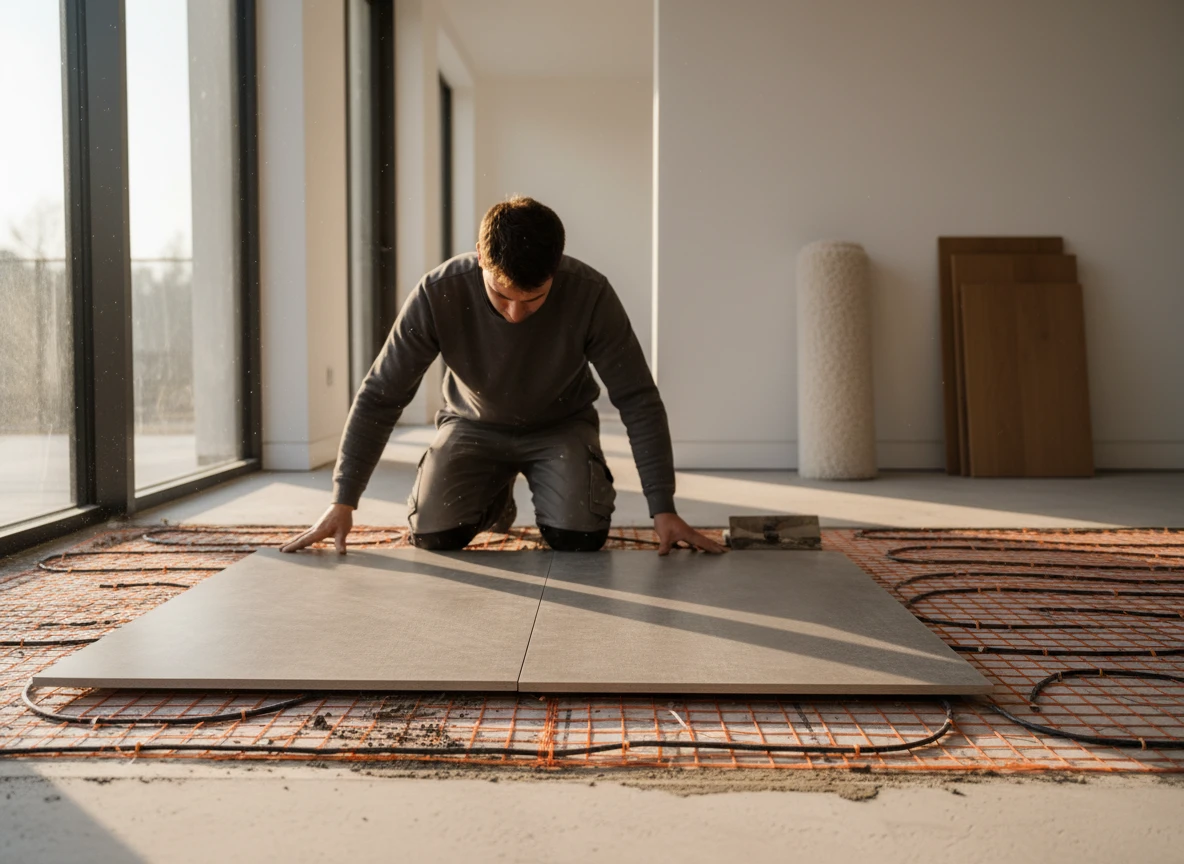
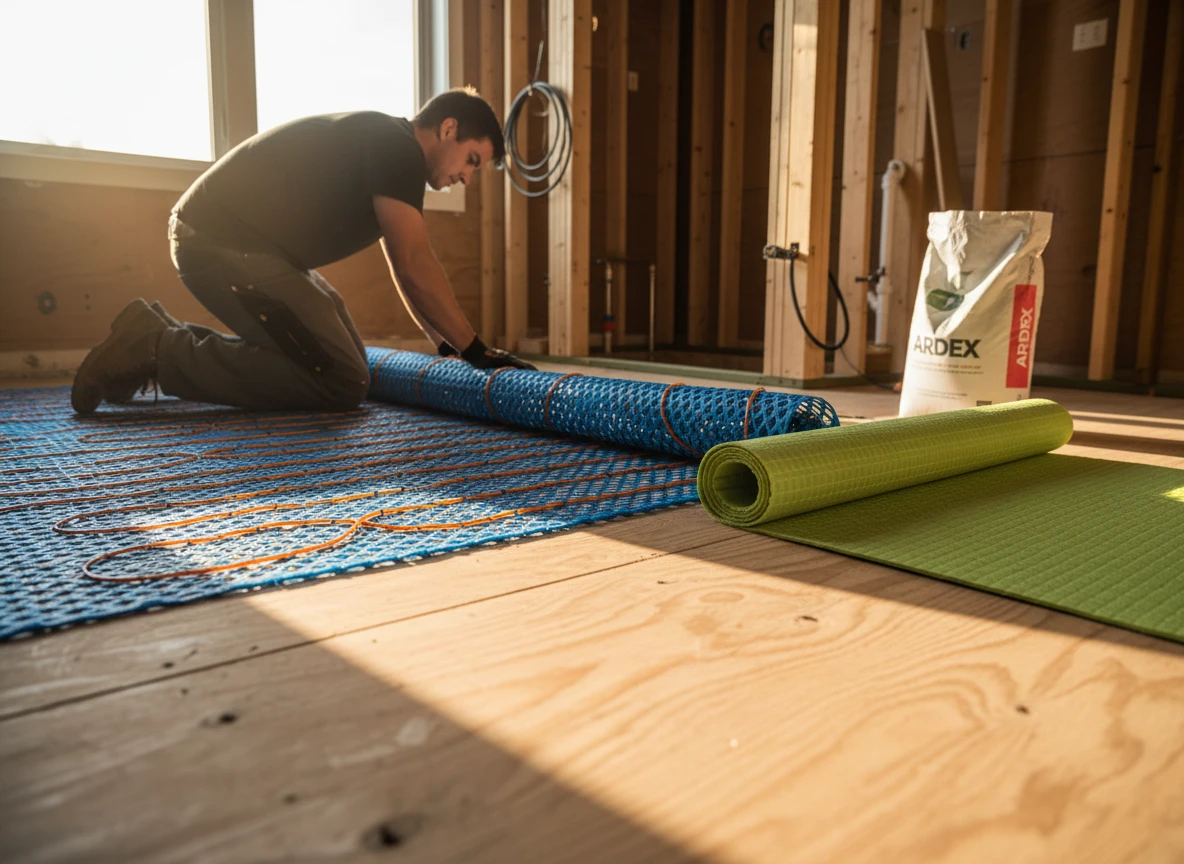
You're simply routing inexpensive plastic tubing, not laying down miles of high-resistance metal wiring. This makes water-based floor heating solutions far more practical for large-scale floor plans. In fact, the labor cost for rolling out PEX tubing over a large area is often lower than the painstaking alignment of delicate electric wire meshes.
We see this exact physical principle at work in industrial settings. At Integro Process Heating Solutions, we design heavy-duty thermal equipment. While we supply drum heating jackets for localized containers and manufacture insulated heating jackets for specific pipes, we construct a dedicated heating chamber when a client needs to heat materials at scale.
The same logic applies to your home. You don't heat a whole factory with localized spot heaters, and you shouldn't heat a whole house with electric mats.
For whole-house builds, hydronic domestic and commercial heating setups are the only sensible choice. Electric solutions are great for keeping a small bathroom floor warm for ten minutes in the morning. But relying on them to heat an entire property is an expensive mistake that will degrade your home's long-term resale value.
The math doesn't lie: hydronic is the only viable underfloor heating system for a complete residential build.
Selecting the right distribution infrastructure for your build
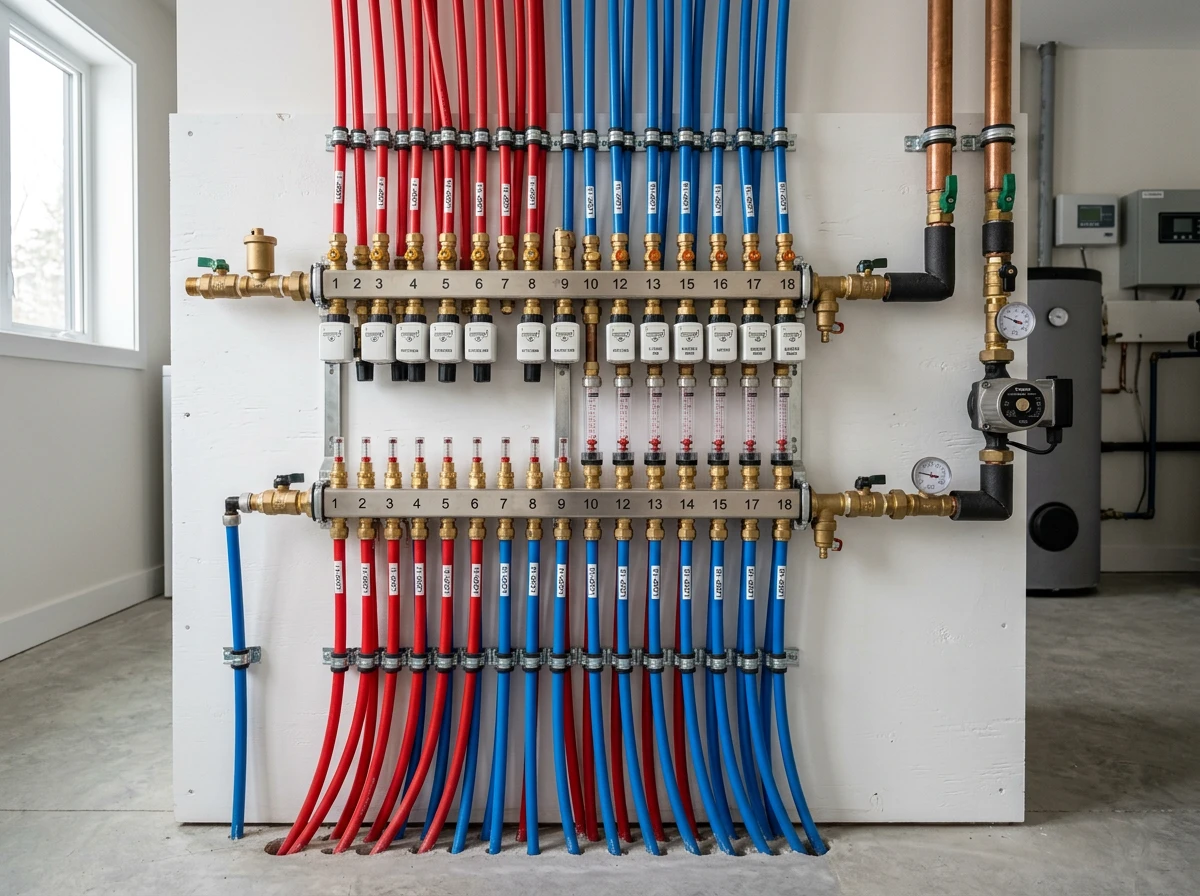
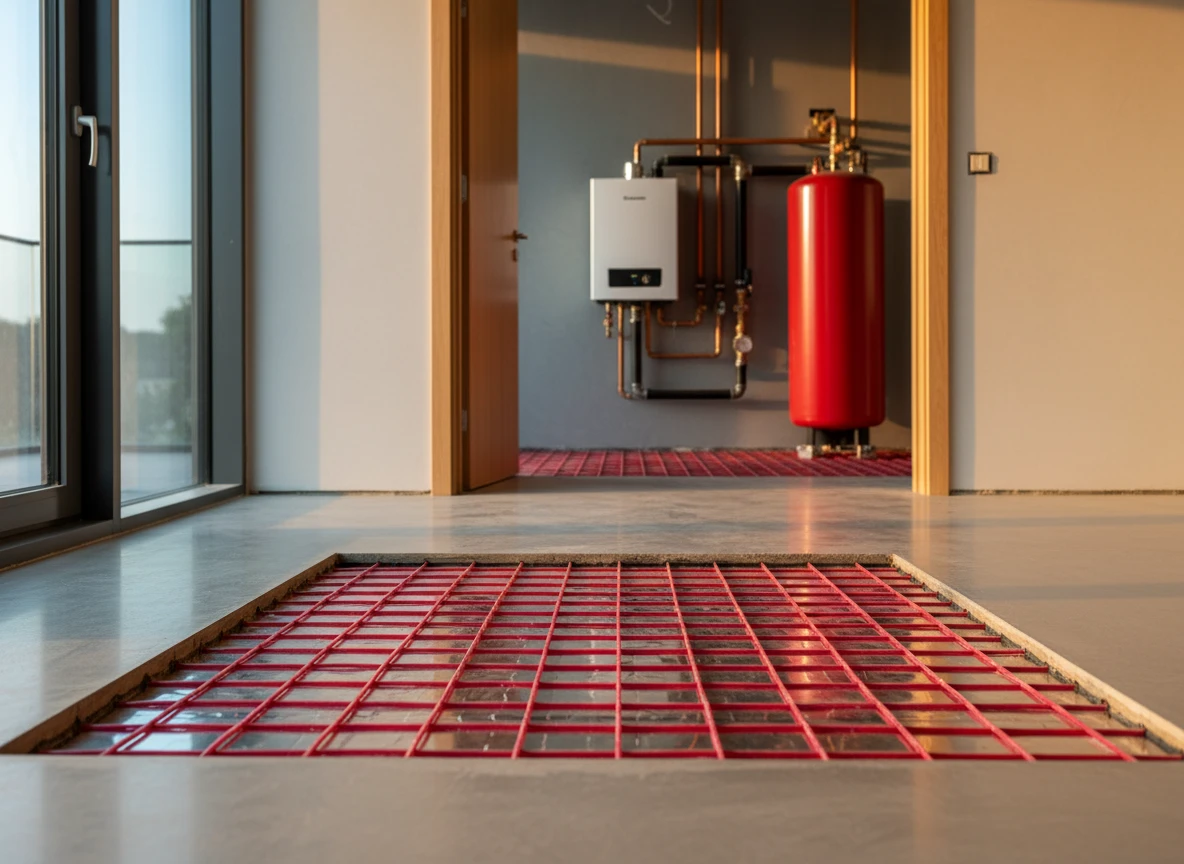
Imagine standing in a framed utility room, looking at a chaotic bundle of two dozen PEX pipes emerging from the subfloor. Without a properly engineered distribution core, those miles of tubing are just expensive plastic buried in concrete. The real magic of modern radiant floor heating systems happens at the manifold station, which acts as the central traffic controller for the entire home.
At Integro Process Heating Solutions, we design complex thermal systems, ranging from industrial insulated heating jackets to high-volume ibc heating jacket setups. But the core physics of fluid dynamics and thermal transfer remains exactly the same when sizing a residential underfloor heating system. You must manage flow rates, pressure drops, and thermal resistance to achieve actual comfort.
The anatomy of a high-performance manifold
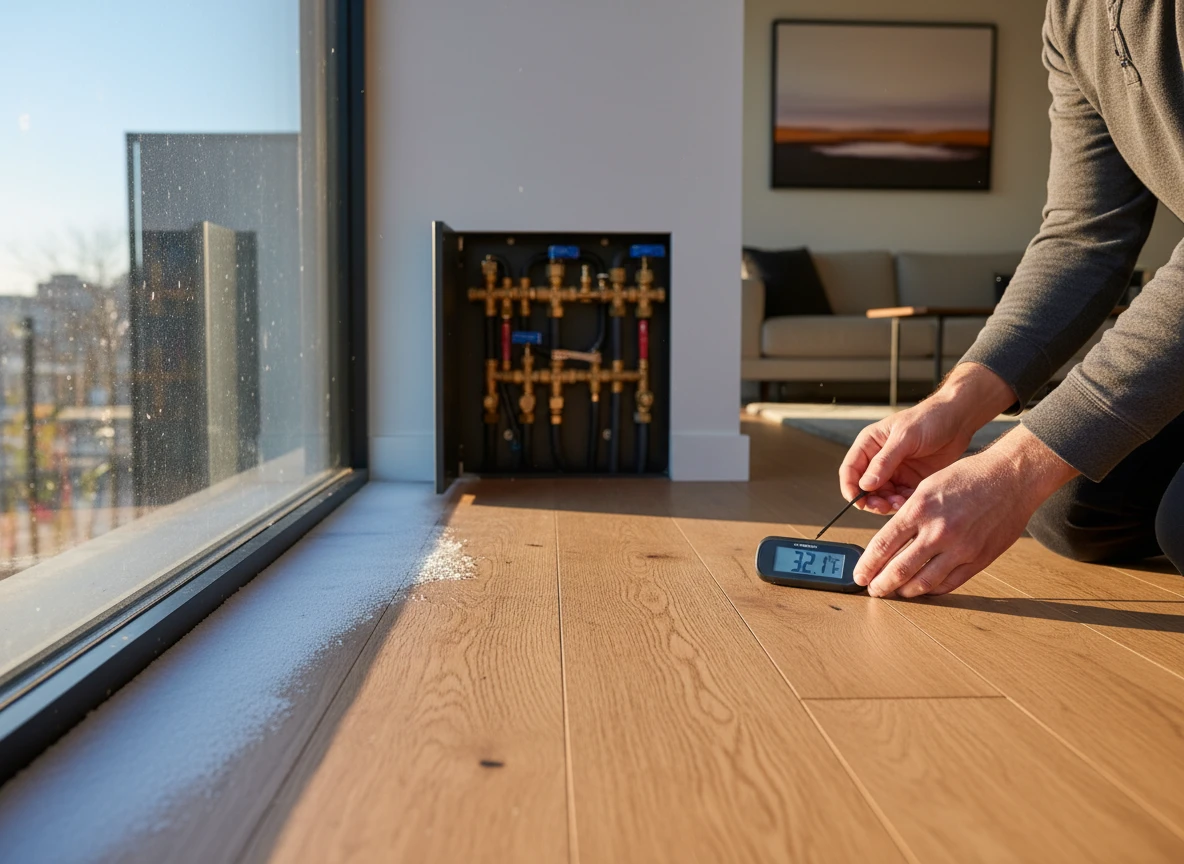
A quality manifold doesn't just split water flow. It houses individual flow meters, balancing valves, and thermoelectric actuators that talk directly to room thermostats.
But a common mistake is running unequal loop lengths off the same manifold without balancing them. Water naturally takes the path of least resistance. So, a short 100-foot loop in a small bathroom will steal flow from a 300-foot loop in the living room, leaving the larger space cold.
Selecting the panel system and heat source
For slab-on-grade builds, securing the tubing directly to rigid foam insulation before the concrete pour is the standard. If you're building a multi-story home with wood subfloors, modular wooden panels with aluminum heat-transfer plates are a better choice. These plates spread heat laterally, preventing hot and cold spots under your hardwood or tile.
Yet, the distribution system is only as good as the heat source feeding it. Modern low-temperature air-to-water heat pumps or condensing gas boilers are ideal because they match the low-temperature requirements of radiant floors. Admittedly, matching these components requires precise calculation of the floor's thermal resistance, but getting this right ensures your system runs at peak efficiency for decades. It's about building a balanced, closed-loop hydronic network that runs quietly in the background without wasting energy.
The engineering oversights that compromise whole-house hydronic efficiency
Buying high-grade manifolds and low-temperature heat sources is only half the battle. If the physical piping layout ignores basic fluid dynamics, the system fails. Installers often treat water-based loops like forced-air ducts. This is a mistake. It causes massive system imbalances, which is why you need rigorous hydraulic calculations before laying a single pipe.
Long loops ruin performance. When half-inch PEX exceeds 300 feet, fluid friction spikes and creates a massive pressure drop. The circulator pump can't maintain the required flow rate. As a result, some rooms stay freezing while others overheat. You must hydraulically balance every loop by keeping lengths roughly equal across the manifold. Don't mix different pipe diameters on a single manifold; it makes balancing nearly impossible.
Loop geometry is only half the problem. Neglecting subfloor insulation is worse. Without a solid thermal barrier under the slab or wooden subfloor, up to 40% of your heat escapes downward. It's a major engineering blunder. Just as industrial setups use high-density insulation on drum heating jackets to stop heat loss, residential floors need continuous extruded polystyrene (XPS) to push thermal energy upward. This is non-negotiable for slab-on-grade builds where the frozen ground acts as a giant heat sink.
Floor coverings present another hurdle. Designers frequently select finishes without calculating their thermal resistance (R-value). Thick carpets and heavy underlayments act as insulators, choking heat transfer from the system. If your floor finish exceeds an R-value of 1.5, you have to crank up the water temperature to compensate. That ruins the efficiency of low-temperature heat pumps. You end up running the system at 130 degrees Fahrenheit instead of a highly efficient 100 degrees.
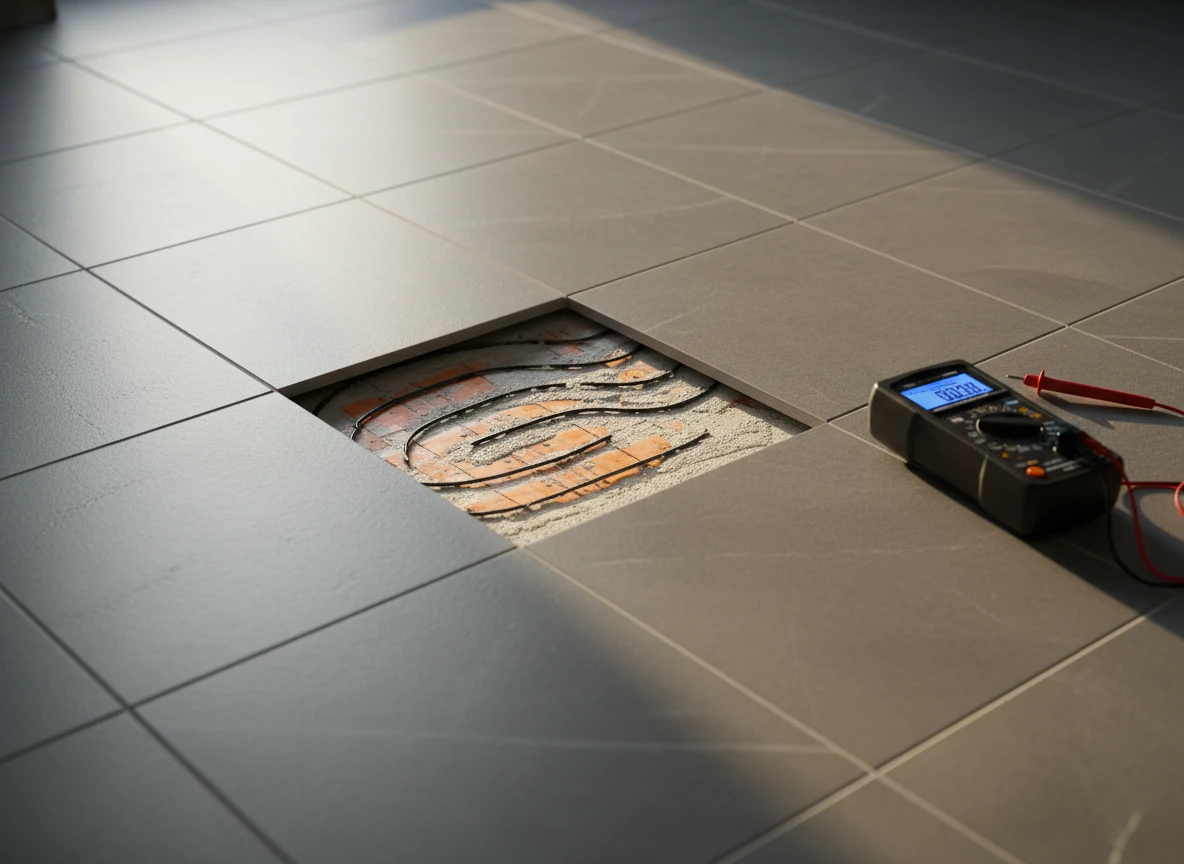
You can sometimes offset a high R-value by narrowing tube spacing from 9 inches to 6 inches. But it's no magic fix. If the floor covering is too restrictive, the system won't perform. Run accurate thermal modeling before laying a single foot of pipe. It's the only way to avoid a costly retrofit.
Making the call during the framing stage

If you wait until the drywall is going up to think about your tubing layout, you’ve already missed the easiest window for optimization. The real magic of hydronic underfloor heating systems happens when you integrate them directly into the blueprint phase. Why? Because managing load calculations and structural adjustments during the framing stage prevents the costly retrofits that plague poorly planned builds.
Think about it: deciding on slab insulation or manifold placement is incredibly simple when you are staring at an open timber frame. Once the concrete is poured or the subfloor is sealed, your options shrink dramatically. By making the call early, you lock in a system designed for genuine thermal efficiency. You get a setup where the boiler or heat pump works in perfect harmony with your floor's thermal resistance, delivering silent, draft-free warmth to every room.
At Integro Process Heating Solutions, we always look at heating through a lens of systematic design. This isn't just about warm toes in the morning; it's about committing to a highly efficient home heating strategy that handles your whole house heating needs for the next forty years. Yes, the upfront coordination requires some discipline and early collaboration with your contractor. But when you compare that to the decades of low operating costs and unmatched comfort, the decision practically makes itself.
What's your next step? Talk to your architect before the foundation is poured. Get those loop layouts drawn into the mechanical plans today, because once the framing crew packs up, the window for effortless installation closes.
If you're designing a new build and want efficient climate control, Integro Process Heating Solutions provides engineered heating solutions that handle the heavy lifting — explore their systems.
Frequently Asked Questions
How does hydronic radiant floor heating save energy compared to standard radiators?
Hydronic systems usually run on water temperatures between 80 and 120 degrees Fahrenheit, which is much lower than traditional baseboard setups. That lower operating range means your boiler or heat pump doesn't have to work nearly as hard, translating to real savings on your utility bills.
Is it practical to install water-based underfloor heating in an existing home?
Honestly, it's a massive pain after the fact. These systems are meant for new builds or major gut renovations because you need to embed tubing in concrete slabs or lay down specialized subfloor panels before the finish flooring goes in.
Can I use thick carpeting over radiant floor heating?
You can, but it's not ideal. Thick carpets act as an insulator, blocking the heat from escaping into the room and forcing the system to work overtime.
Why shouldn't I just use electric floor heating for the whole house?
Electric mats work great for a single bathroom where you want warm toes for twenty minutes in the morning. Scale that up to a 3,000-square-foot house, and your monthly electric bill will shock you.